7 Common Thin Wall Investment Casting Defects (And How to Fix Them)?
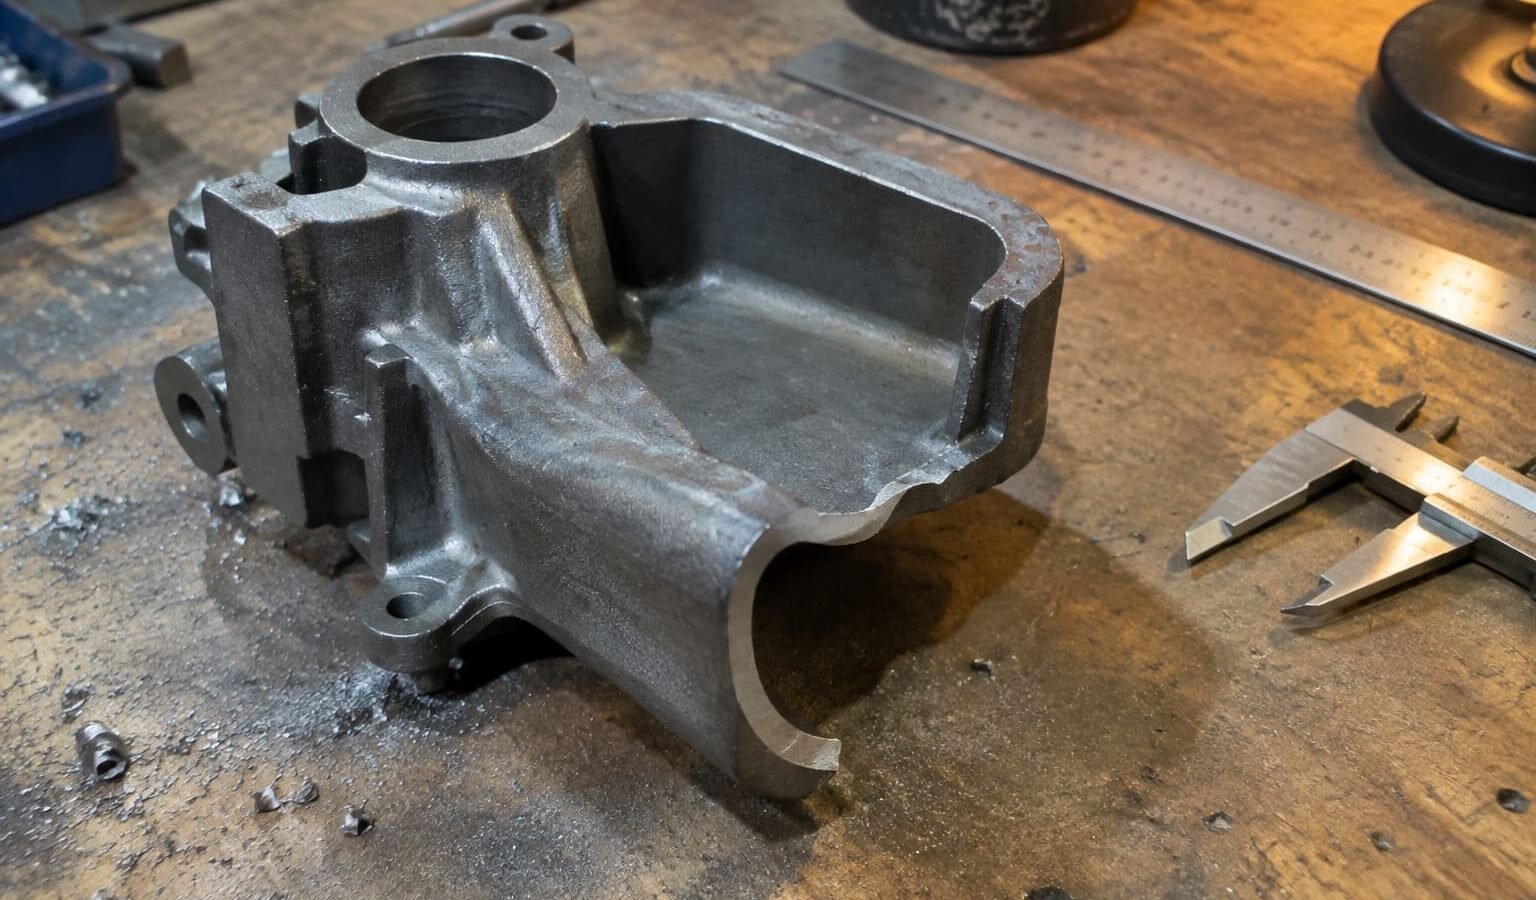
Thin wall investment casting defects can develop even when the nominal wall thickness looks acceptable on a drawing. Long flow paths, abrupt transitions, isolated thin areas, gating restrictions, shell condition, alloy behavior, and inspection access all affect the result.
These defects are usually controlled through a combined design and process review rather than one universal parameter change.[1] Buyers should review wall continuity, flow distance, section transitions, gating access, shell condition, alloy requirements, and inspection evidence. Any correction should then be verified with representative samples before batch production is approved.
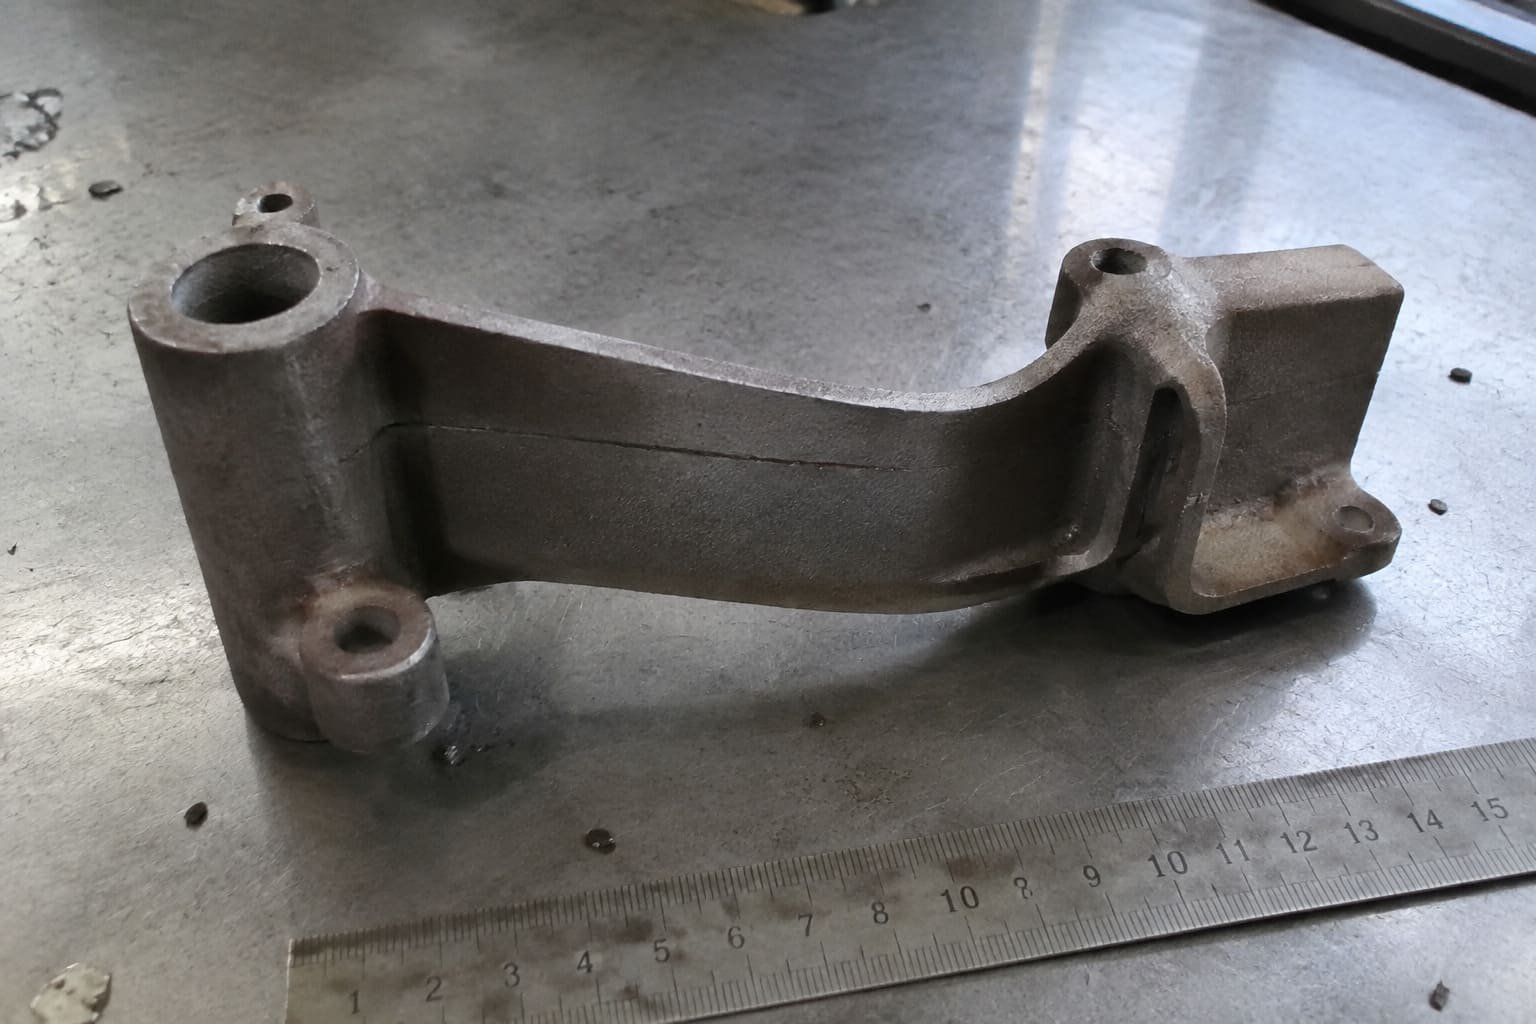
A dark mark, incomplete edge, rough area, or dimensional shift may have several possible causes. The following seven defects are common subjects during drawing review and sample evaluation.
How Do Misruns Create Thin Wall Investment Casting Defects?
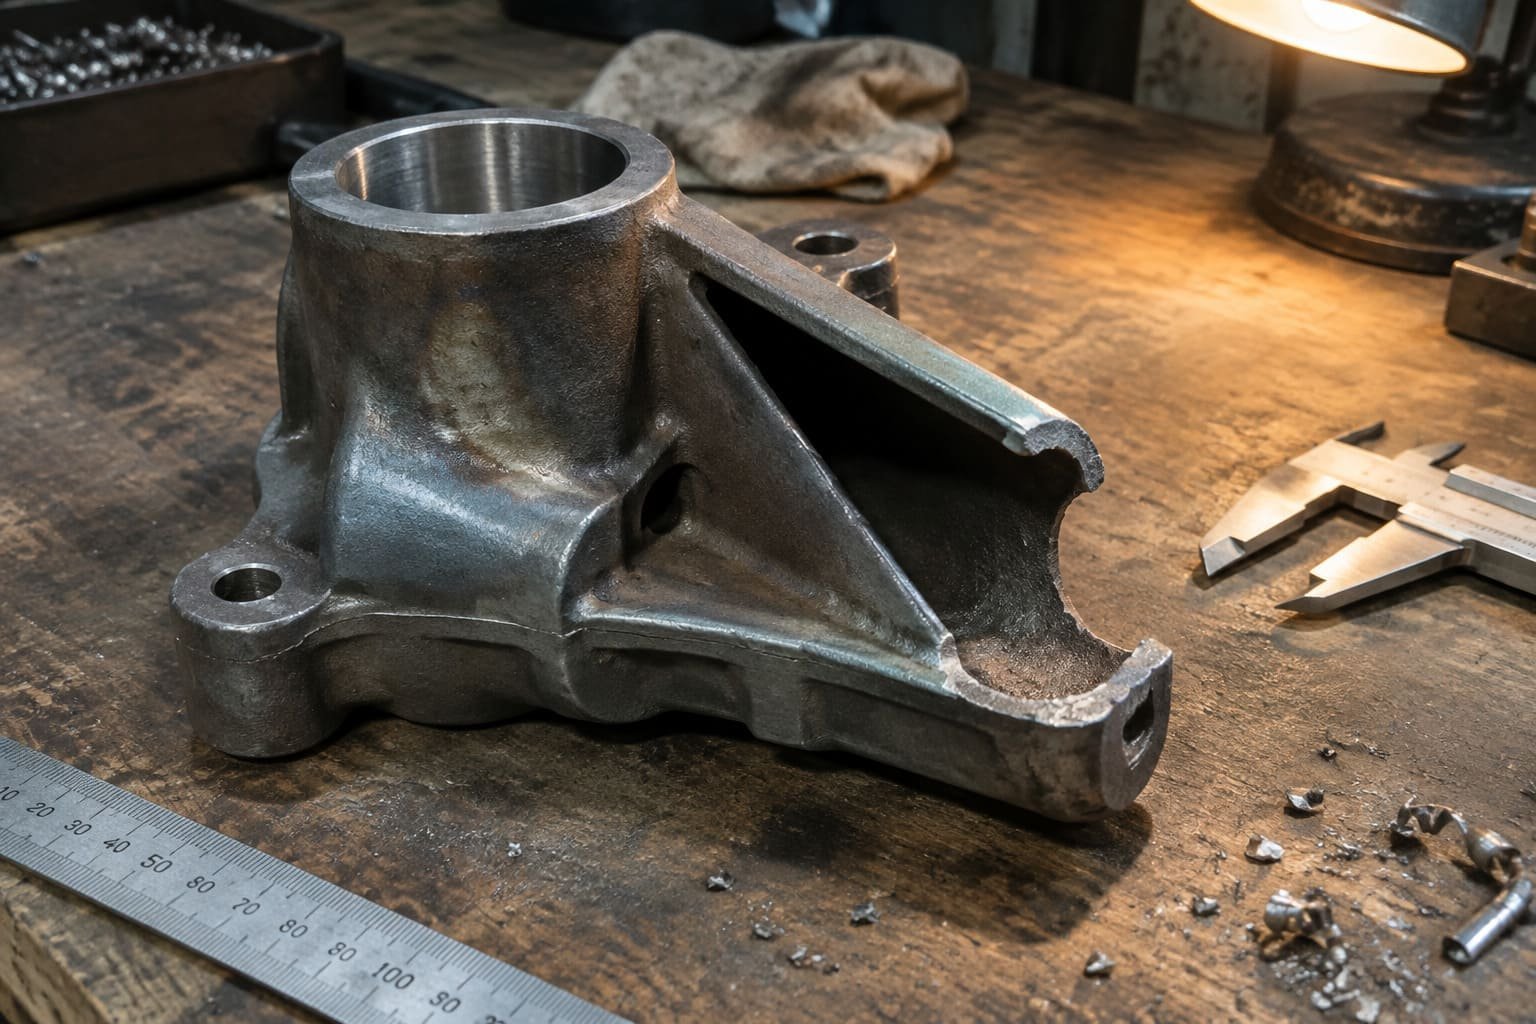
A misrun occurs when molten metal solidifies before completely filling the cavity.[2] In thin sections, it often appears as an incomplete edge, missing corner, shortened section, or unfilled pocket. Machining cannot restore metal that never reached the cavity.
Drawing factors that increase misrun risk
Important conditions include:
- A long, narrow flow path from the gate
- An isolated rib or flange connected through a small section
- Sharp corners or sudden wall reductions
- Several thin branches competing for metal
- Limited space for a practical gate or runner
- An alloy or geometry combination with difficult filling behavior
Wall thickness alone does not establish feasibility.[3] The supplier should also review where the wall is located, how far the metal travels, and which section feeds it.
What may improve the condition?
Possible responses include changing gate location or flow direction, adding permitted fillets, smoothing thick-to-thin transitions, reducing unnecessary flow distance, and reviewing pouring or shell preheat conditions. A design change must also be checked against strength, weight, machining datums, and assembly requirements.
Verify the result with representative samples, critical dimensions, visual criteria, and any required internal-quality checks. One correctly filled sample does not establish stable batch production.
Why Do Cold Shuts Appear in Thin Wall Investment Casting?
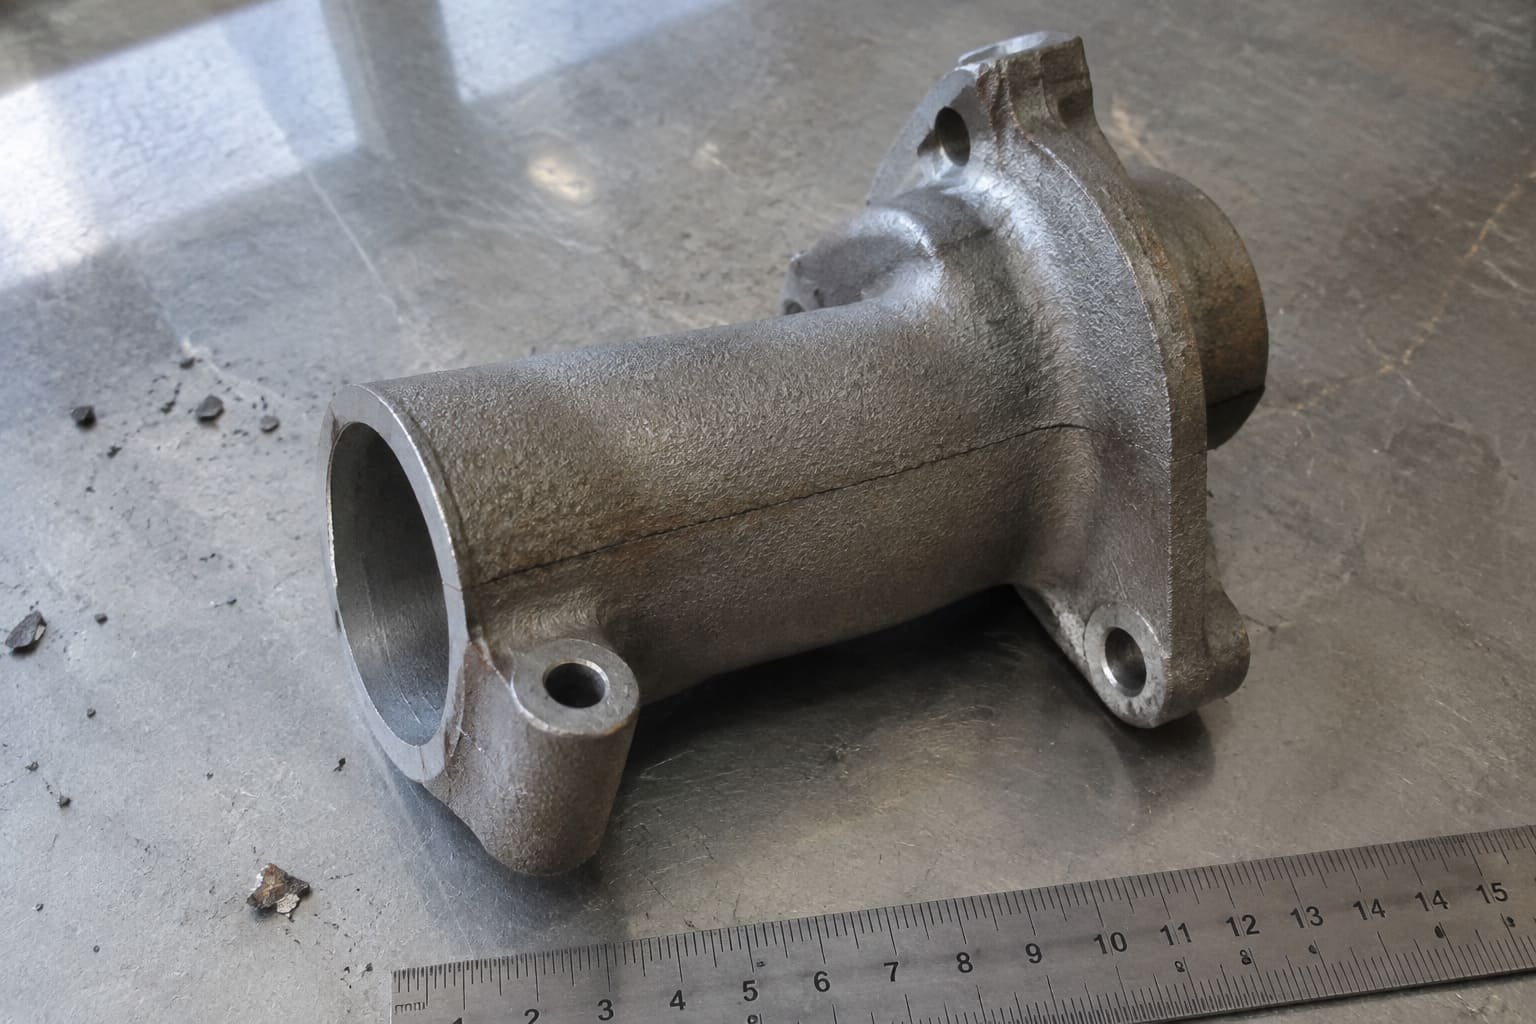
A cold shut forms when two metal fronts meet without fully fusing.[4] It may appear as a seam, fold, or line, especially where thin branches meet or filling is interrupted. Similar marks can also come from shell impressions, polishing, or other surface conditions, so appearance alone does not confirm the cause.
Why location matters
Compare the indication with metal-flow direction, gate and runner positions, local wall thickness, nearby ribs or bosses, and the required service load. A line on a non-functional outer surface has a different risk from one across a pressure boundary, sealing face, or highly loaded section.
Possible process and design responses
The supplier may review gate position, section transitions, local radii, shell preheat, pouring practice, and metal temperature. These changes need control because additional thermal input can also affect shell behavior, dimensions, or surface reaction[5].
Polishing or weld repair is not an automatic solution. Repair may be restricted by the alloy, specification, pressure duty, or heat-treatment route. Critical areas may require penetrant, radiographic, sectioning, or another qualified inspection method. Cosmetic acceptance and structural acceptance should be defined separately.
Can Shrinkage or Porosity Affect Thin Wall Investment Castings?
Shrinkage and porosity are void conditions associated with solidification, feeding, gas, or other process factors.[6] Thin walls cool quickly, while nearby heavy sections can remain hot and create local feeding problems.[7] A surface mark alone cannot distinguish gas pores, shrinkage cavities, micro-porosity, or surface-connected voids.
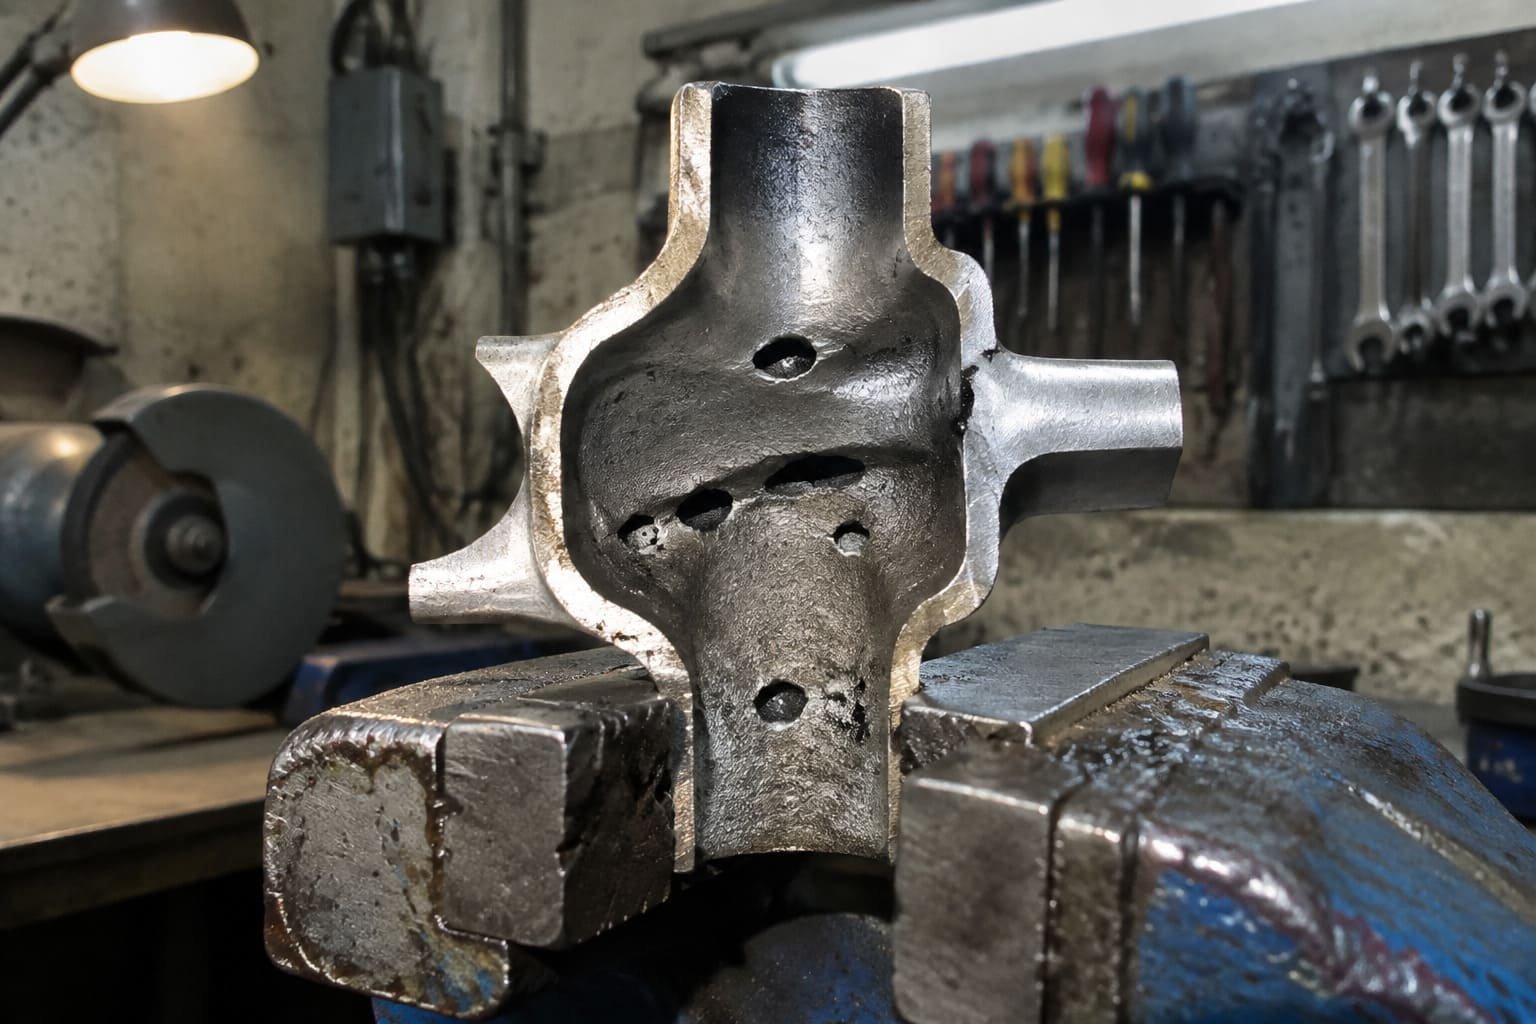
Geometry can create local solidification problems
Review thick-to-thin transitions, heavy bosses attached to thin walls, blind pockets, deep ribs, large internal corners, wall junctions, and machining regions. A void below the casting skin may become visible after machining, so the inspection plan should consider the finished condition as well as the raw casting.
How should buyers verify the condition?
| Concern | Possible review or inspection |
|---|---|
| Surface-connected indication | Visual inspection or penetrant testing |
| Internal cavity in a critical region | Radiographic or other qualified volumetric inspection |
| Dimensional effect from local shrinkage | Coordinate or section measurement |
| Material or heat-treatment concern | Material documentation and laboratory testing |
| Functional leakage | Pressure or leak testing where specified |
No single method detects every condition.[8] The required method depends on location, service risk, and acceptance criteria. Machining may expose a void but cannot repair structural weakness. Welding may require customer approval and post-repair inspection.
What Causes Inclusions and Oxide-Related Conditions in Thin Wall Investment Casting?
Inclusions and oxide-related conditions may enter or form during melting, transfer, pouring, or solidification.[9] Possible sources include non-metallic material, oxide films, shell fragments, or other contamination. A visible particle and an internal oxide-related discontinuity may need different corrective actions.
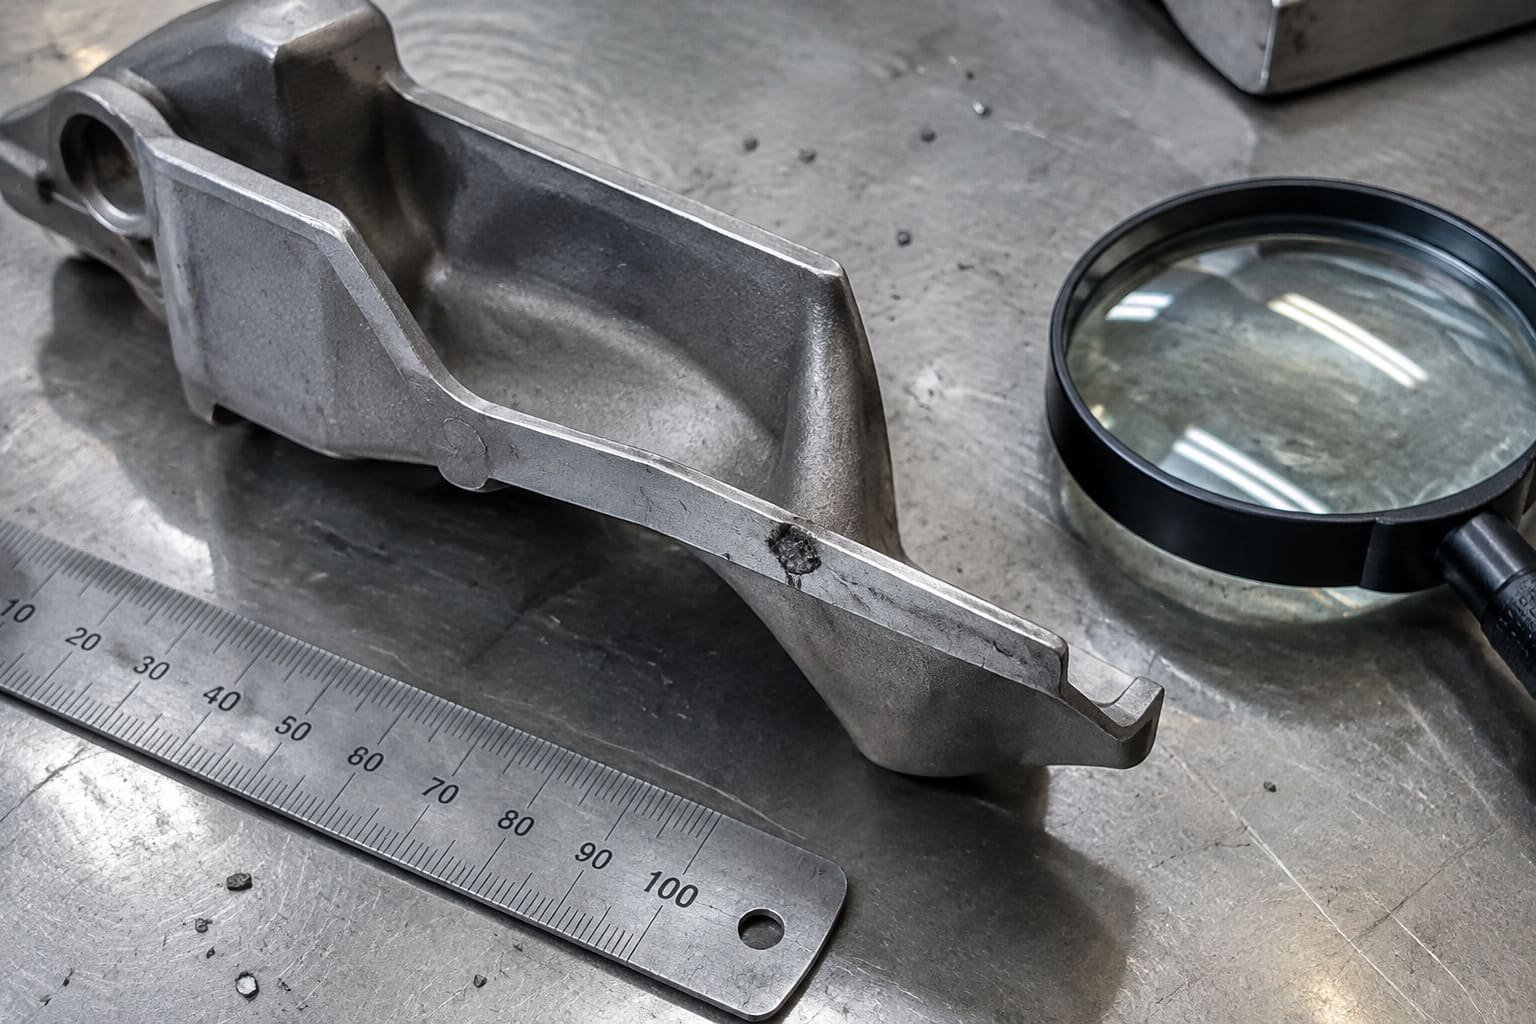
Review the metal and shell route
A practical review covers alloy and charge control, furnace cleanliness, melt preparation, transfer and pouring, turbulence in the gating system, filter use where appropriate, ceramic-shell condition, knockout, cleaning, and handling before inspection. The indication's location near a gate, sharp flow turn, or damaged shell area can help guide the investigation.
What can be changed?
The process team may reduce unnecessary turbulence[10], improve melt-handling controls, or investigate shell cracking and loss of ceramic material. Each change should be evaluated for its effect on yield, temperature, and filling behavior.
The buyer should define appearance-critical, pressure-critical, and fatigue-critical areas; required penetrant or volumetric inspection; repair restrictions; and record-retention needs. Polishing can change appearance without resolving the source of an inclusion.
Why Does Surface Roughness Develop on Thin Wall Investment Castings?
Surface roughness may come from pattern quality, ceramic-shell texture, stucco size, shell damage, metal-shell interaction, alloy behavior, or later cleaning.[11] Thin walls may have limited material available for corrective machining.
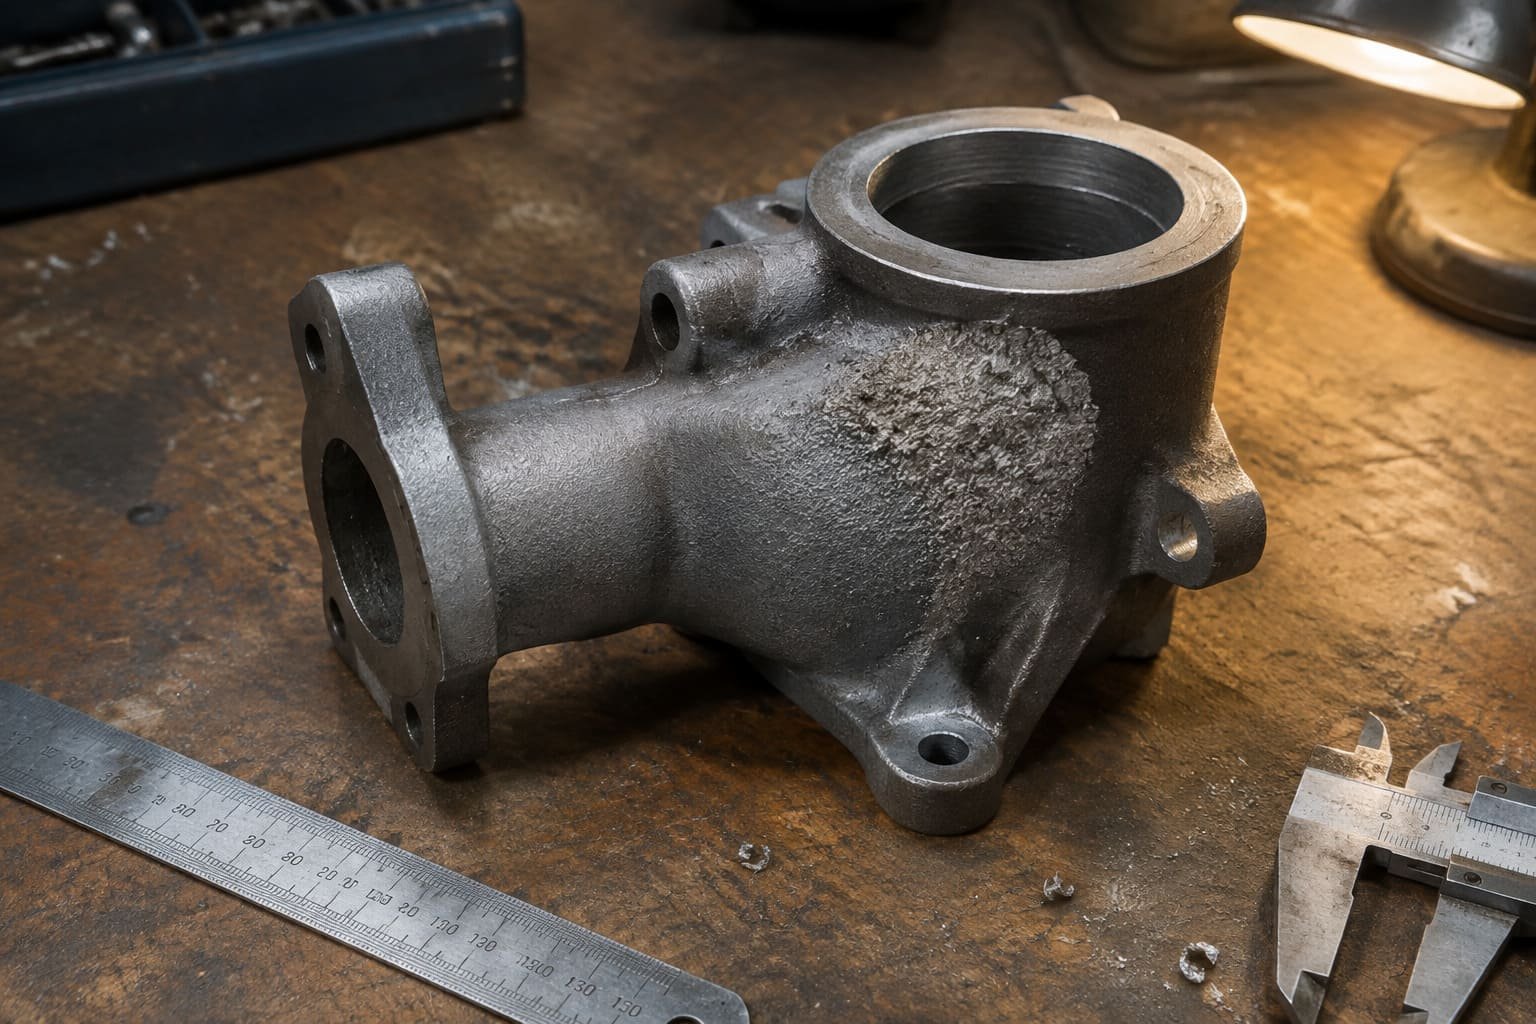
Questions to ask during a surface review
Check whether the rough area is uniform or localized, whether it follows the shell or pattern geometry, and whether it affects sealing, flow, fatigue, or assembly. The drawing should distinguish general as-cast surfaces from machining, sealing, and appearance-critical areas. A reference sample or defined measurement location may be more useful than one general roughness value.
Shell and finishing factors
Shell coating, drying, stucco application, firing, and pattern condition can all transfer surface features to the casting. Knockout, blasting, grinding, pickling, passivation, or polishing then changes the appearance. Excessive grinding can reduce a thin wall or alter a critical transition.
An attractive sample finish does not prove that the specified condition is repeatable. Functional surfaces need agreed measurement points and acceptance limits.
How Do Shell Cracks and Ceramic Breakout Produce Thin Wall Investment Casting Defects?
Shell cracking, flaking, erosion, or local breakout can create raised areas, embedded ceramic, rough patches, fins, or irregular edges.[12] Narrow gaps, deep pockets, and small openings may be difficult to coat, dry, inspect, or clean consistently.
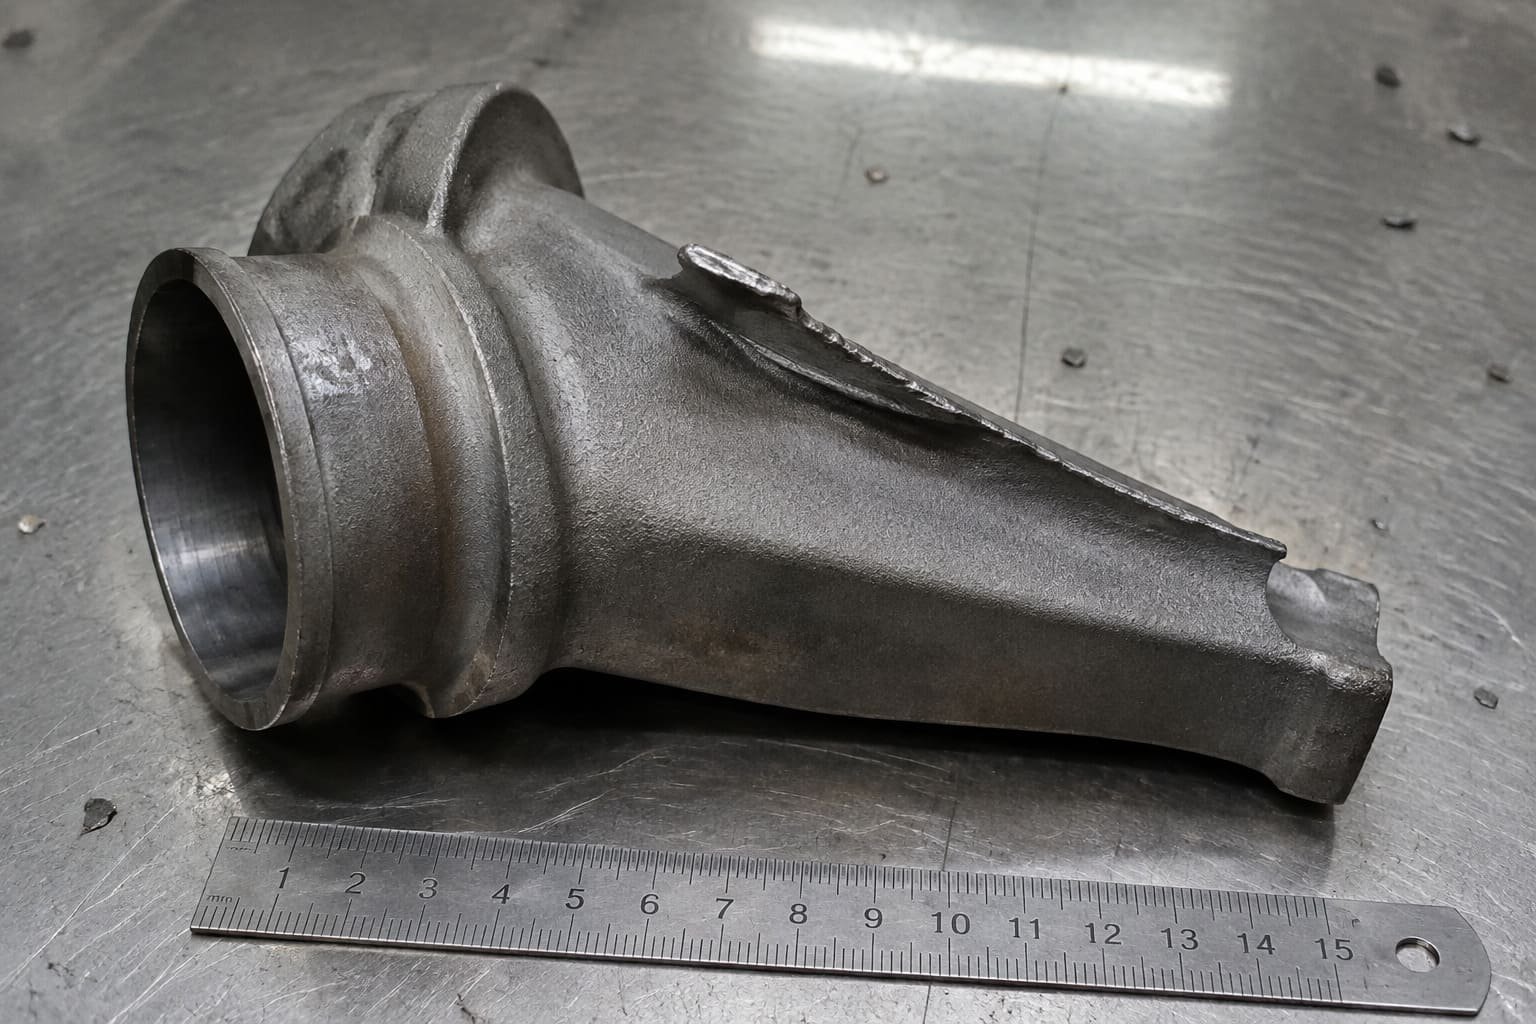
What should be reviewed?
Review shell-layer condition, slurry and coating consistency, drying environment, stucco distribution, firing, handling, thermal shock, knockout, and internal cleaning access. The drawing matters because complex geometry can create shell-building and removal risks even when the shell system is otherwise suitable.
How should the defect be handled?
A raised line may follow a shell crack, a planned transition, or a gate-removal area. Confirm the location across multiple samples and compare it with shell observations and the defined cleaning stage before assigning a cause.
Possible responses include improving access, adjusting a transition or pattern feature, moving a gate, or changing shell controls. Grinding may be acceptable on a non-critical surface but unsuitable near a sealing face, thin edge, or fatigue-sensitive location. Remaining wall thickness and the customer's repair policy should control the decision.
Can Distortion and Dimensional Variation Affect Thin Wall Investment Casting?
Thin walls can move during solidification, heat treatment, handling, and finishing. Uneven cooling, residual stress, shell or pattern movement, section changes, and fixturing can all affect the final geometry.
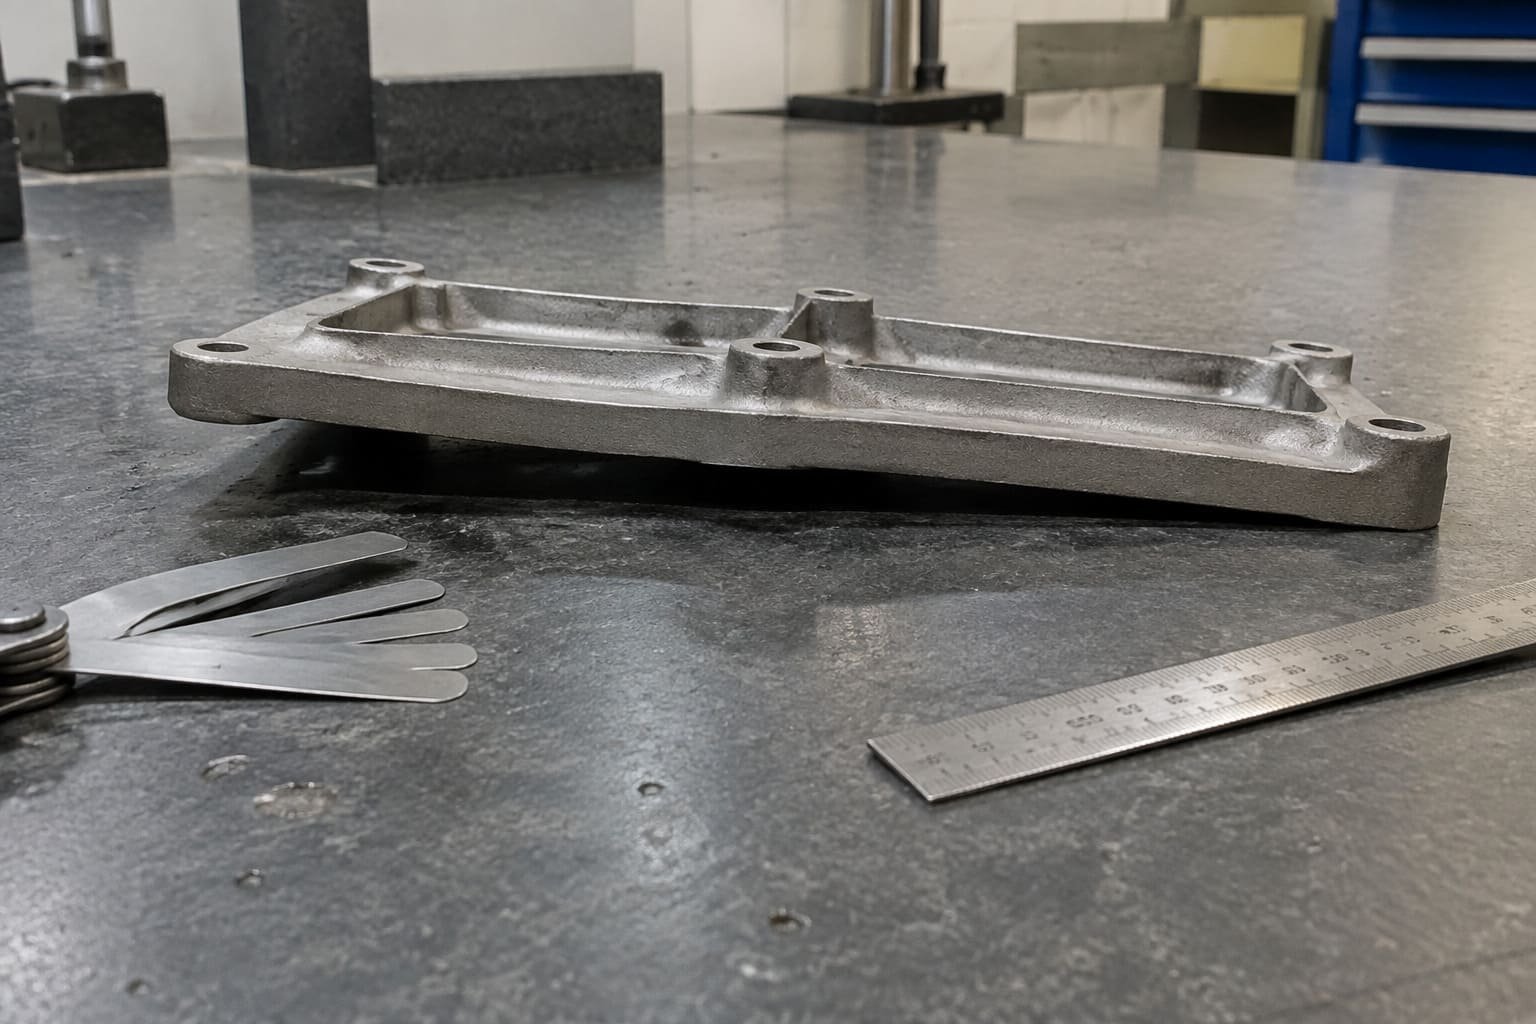
Datum strategy matters
The buyer and supplier should agree on primary, secondary, and tertiary datums; as-cast versus machined dimensions; flatness and profile requirements; hole location after machining; heat-treatment condition during inspection; and the effect of clamping or support.
A thin wall may move when fixtured, while a fixture may also force a part into position and hide its free-state condition. The measurement method therefore needs agreement before sample approval.
Possible responses
Possible actions include pattern compensation, revised support, a different machining sequence, or controlled straightening. Each action has a tradeoff: straightening may introduce stress, machining may reduce the remaining wall, and tooling compensation may improve one region while shifting another.
For repeat production, measure representative samples at the agreed stages: as cast, after heat treatment, after machining, or at final inspection.
How Should Buyers Prevent Thin Wall Investment Casting Defects Before RFQ?
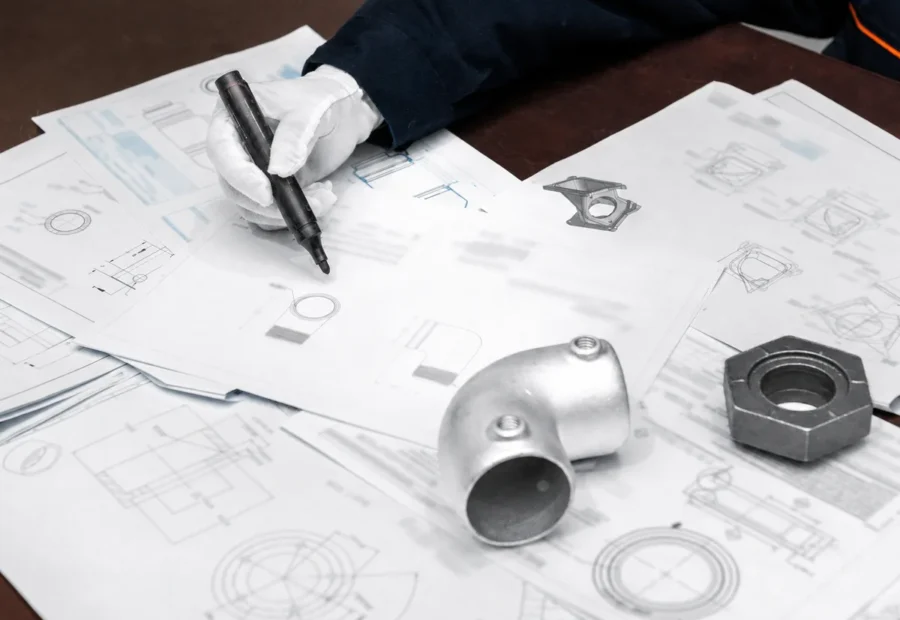
Many problems become more expensive after tooling begins because the supplier receives incomplete information. Early review should connect geometry with the alloy, service conditions, machining plan, acceptance criteria, and required inspection.

Pre-RFQ information checklist
Provide the following where available:
- 2D drawing and 3D model
- Material grade, applicable standard, and heat-treatment requirement
- Service temperature, pressure, load, or corrosive environment
- Expected order quantity and forecast
- Critical walls, datums, and finished dimensions
- Machining allowance and surface requirements
- Tolerance and non-destructive testing requirements
- Pressure, leakage, or functional testing
- Repair, packaging, and traceability requirements
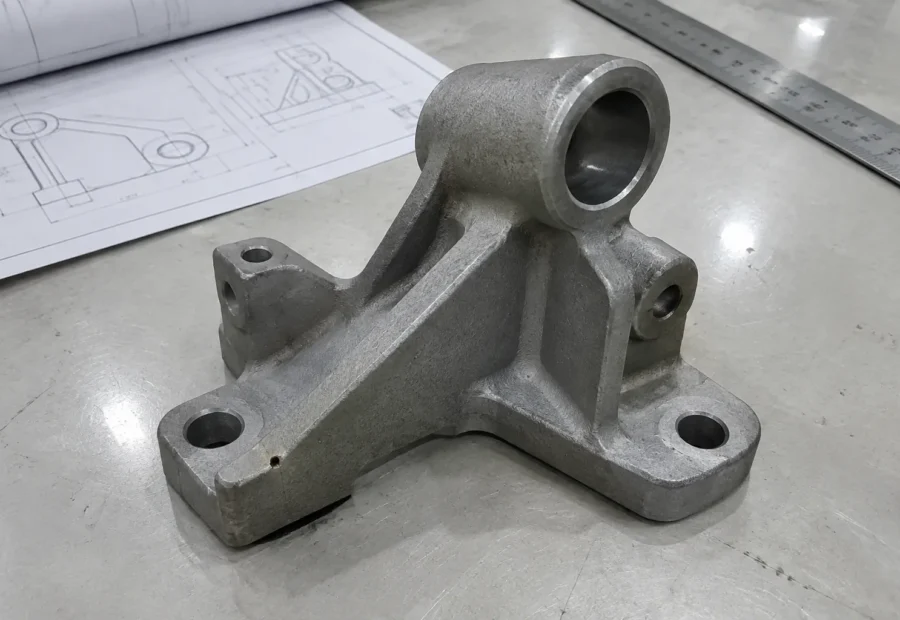
A photograph or existing sample can support an early discussion, but it cannot define tolerances or internal requirements.
Questions to ask during supplier evaluation
Ask whether the supplier reviews wall transitions and flow distance before quoting, identifies areas requiring machining or special inspection, separates sample approval from batch validation, and documents inspection criteria. Also confirm how tooling, casting, machining, heat treatment, and surface finishing will be coordinated for the specific project.
Projects should begin with a review of the available drawing, model, sample, material, use environment, quantity, and acceptance requirements. The correct manufacturing route should follow that review rather than a generic minimum-wall promise.
How should a proposed fix be verified?
- Record the symptom, location, size, orientation, and production stage.
- State what appearance alone cannot prove.
- Review the drawing, gating, shell access, machining, and inspection route.
- Make a controlled change to the relevant factors.
- Inspect representative samples with methods matched to the service risk.
- Approve production only when the evidence supports repeatability.
Frequently Asked Questions
What is the most common thin wall investment casting defect?
Misrun and incomplete filling are common concerns because thin sections can solidify before the cavity fills. Actual risk depends on flow distance, wall continuity, alloy, gating, shell conditions, and process settings. The complete geometry should be reviewed instead of relying on a universal minimum-wall value.
Can machining fix a thin wall casting defect?
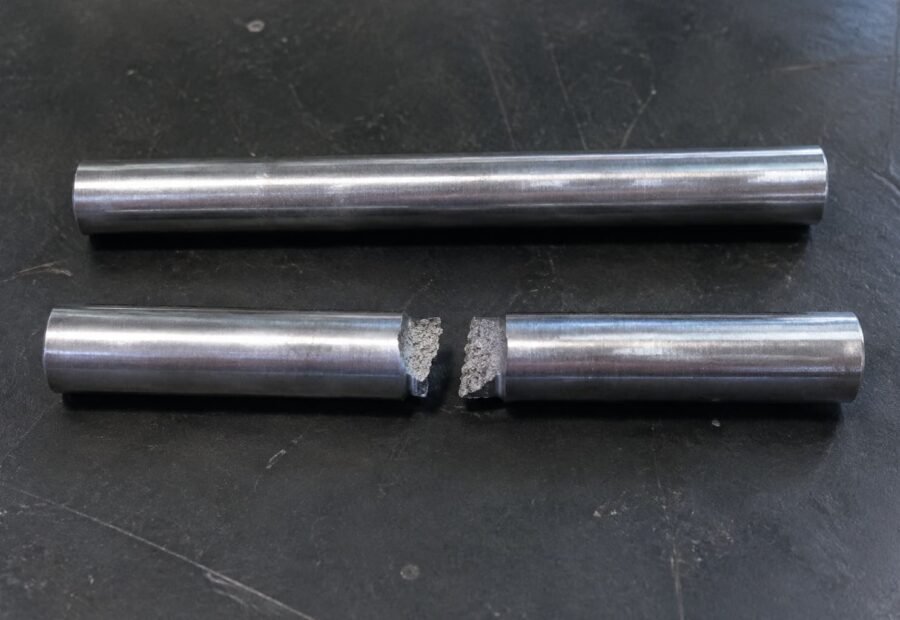
Machining can remove excess material or finish a specified surface. It cannot restore missing metal, eliminate an internal void, or guarantee structural integrity. It may also reduce the remaining wall below the drawing requirement.
How can I tell whether a surface mark is a shell defect?
Appearance alone is not conclusive. Review the mark's location, shape, cleaning stage, nearby gating, shell observations, and inspection results. A critical area may require penetrant, dimensional, sectioning, or another qualified method.
Are thin wall steel investment castings suitable for pressure parts?
They may be suitable when the alloy, geometry, pressure, temperature, design code, inspection requirements, and production controls support the application. The buyer should define pressure testing and internal-quality requirements before production.
What should I send when requesting a quotation?
Send the 2D drawing, 3D model if available, material grade, quantity, service conditions, critical dimensions, machining and surface requirements, heat treatment, inspection expectations, and delivery needs. A photograph or sample cannot replace controlled technical information.
Conclusion
Thin wall investment casting defects are best managed as interactions between the drawing and the production route. Misruns, cold shuts, porosity, inclusions, roughness, shell conditions, and distortion have different causes and consequences. Review wall transitions, flow paths, gating access, machining datums, service conditions, and inspection requirements before tooling begins. Verify any correction with representative samples and suitable evidence before batch approval.
Sources & references
Reference note
A foundry engineering source describes casting-defect prevention as a combined control problem involving design geometry, feeding and gating, alloy solidification behavior, mold condition, and process parameters. Evidence role: expert_consensus; source type: research. Supports: A casting engineering source should support that defect prevention depends on coordinated control of geometry, gating, alloy behavior, mold or shell condition, and process parameters.. Scope note: The source may provide general casting guidance rather than data specific to every thin wall investment casting geometry.
Reference note
The cited casting reference defines a misrun as an incomplete casting produced when molten metal fails to fill the mold cavity before solidification. Evidence role: definition; source type: education. Supports: The source should define misrun as incomplete filling of a mold cavity due to premature solidification or insufficient fluidity..
Reference note
Research on thin-section casting shows that fillability is governed by interacting factors such as section thickness, flow distance, alloy fluidity, gating, and heat-transfer conditions, rather than by nominal wall thickness alone. Evidence role: mechanism; source type: paper. Supports: The source should explain that filling thin sections depends on wall thickness together with flow length, metal temperature, alloy fluidity, gating design, and heat transfer.. Scope note: Experimental results may be limited to particular alloys, molds, or section geometries.
Reference note
The cited metallurgy reference defines a cold shut as a casting discontinuity formed when two advancing metal fronts meet but fail to fuse completely. Evidence role: definition; source type: education. Supports: The source should define cold shut as a discontinuity caused by incomplete fusion between converging molten-metal streams..
Reference note
Studies of investment casting report that shell preheat and pouring thermal conditions affect mold behavior, dimensional accuracy, and metal-mold interfacial reactions. Evidence role: mechanism; source type: paper. Supports: The source should support that mold or shell temperature and pouring thermal conditions affect ceramic shell performance, dimensional accuracy, and metal-mold reactions.. Scope note: The degree of effect depends on alloy, shell composition, and process parameters, so the source provides contextual support rather than a universal threshold.
Reference note
Casting-defect literature describes shrinkage cavities and porosity as void defects associated with solidification contraction, inadequate feeding, gas-related mechanisms, and process conditions. Evidence role: mechanism; source type: research. Supports: The source should explain that casting porosity and shrinkage cavities arise from solidification shrinkage, inadequate feeding, gas entrapment or precipitation, and related process factors..
Reference note
Casting solidification theory, including the relationship between modulus and freezing time, supports that thin sections cool and solidify faster than heavy sections, which can affect feeding and shrinkage behavior. Evidence role: mechanism; source type: education. Supports: The source should support that section thickness affects solidification time and that uneven section thickness can influence feeding and shrinkage formation.. Scope note: This supports the thermal mechanism generally; actual defect formation also depends on alloy, gating, risering, and process conditions.
Reference note
Nondestructive-testing guidance explains that methods such as visual, liquid penetrant, radiographic, and ultrasonic testing have different detection capabilities and limitations, so no single method is sufficient for all discontinuity conditions. Evidence role: expert_consensus; source type: institution. Supports: The source should state that different NDT methods detect different discontinuity types and have method-specific limitations..
Reference note
Foundry metallurgy literature identifies melt preparation, transfer, pouring practice, mold or shell interaction, and solidification as potential origins of nonmetallic inclusions and oxide-related discontinuities. Evidence role: mechanism; source type: paper. Supports: The source should support that nonmetallic inclusions and oxide films in castings may originate from melt preparation, handling, pouring turbulence, mold materials, or solidification reactions.. Scope note: The source may discuss castings broadly rather than investment castings only.
Reference note
Research on casting flow defects links turbulent filling to entrainment of oxide films and nonmetallic inclusions, supporting the use of gating and pouring controls to limit unnecessary turbulence. Evidence role: mechanism; source type: paper. Supports: The source should support that turbulent molten-metal flow can entrain surface oxides or create oxide-film defects, and that gating design can reduce this risk.. Scope note: The mechanism is general to molten-metal casting and must be applied with consideration of the specific alloy and investment casting process.
Reference note
Investment-casting studies report that surface roughness is influenced by pattern surface quality, ceramic shell and stucco characteristics, alloy and metal-shell reactions, and subsequent cleaning or finishing steps. Evidence role: mechanism; source type: paper. Supports: The source should support that investment casting surface finish is affected by wax or pattern condition, ceramic shell characteristics, refractory stucco, metal-mold interaction, alloy behavior, and finishing operations.. Scope note: Reported roughness values and dominant factors vary with alloy, shell system, and measurement method.
Reference note
Investment-casting references describe ceramic shell damage, including cracking or spalling, as a source of casting surface irregularities, fins, and ceramic inclusion defects. Evidence role: mechanism; source type: research. Supports: The source should support that ceramic shell cracking, erosion, spalling, or breakout can transfer to casting defects such as fins, rough patches, or ceramic inclusions.. Scope note: The source supports the defect mechanism generally; confirming a specific part defect would require process records or inspection evidence.