Chemistry & condition
Confirm the complete grade, governing standard, required condition and documentation.
- Material identity
- Required records
- Tests when agreed
QP-01 · Quality planning / inspection
Material, dimensions, appearance, function and required records are defined before production—not added as a generic final check.

Before production
A useful quality plan states what matters, when it is checked, how it is accepted and which evidence must follow the order.
Confirm the complete grade, governing standard, required condition and documentation.
Separate critical cast and machined features according to function and risk.
Define visible surfaces, finish expectations and applicable acceptance criteria.
Connect any functional verification to service conditions and project risk.
Visible evidence
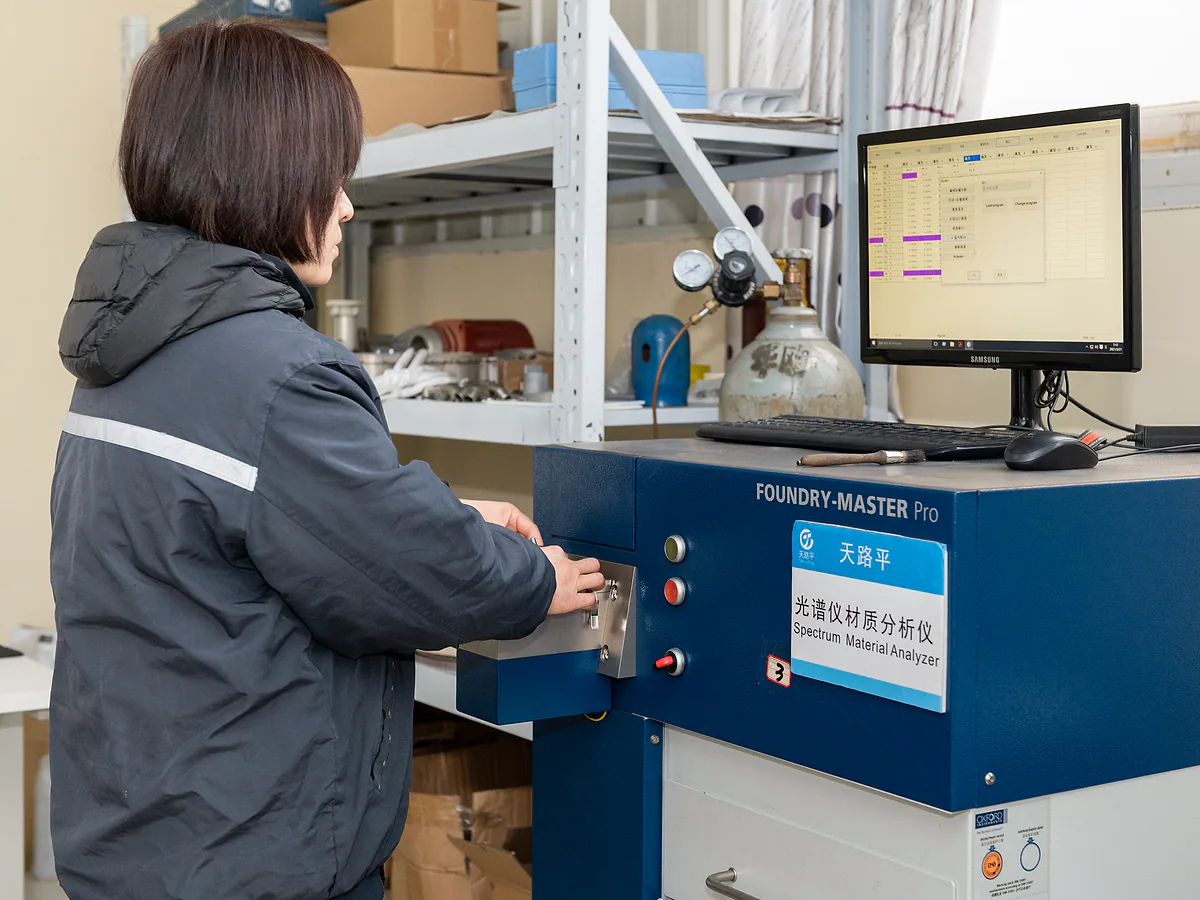
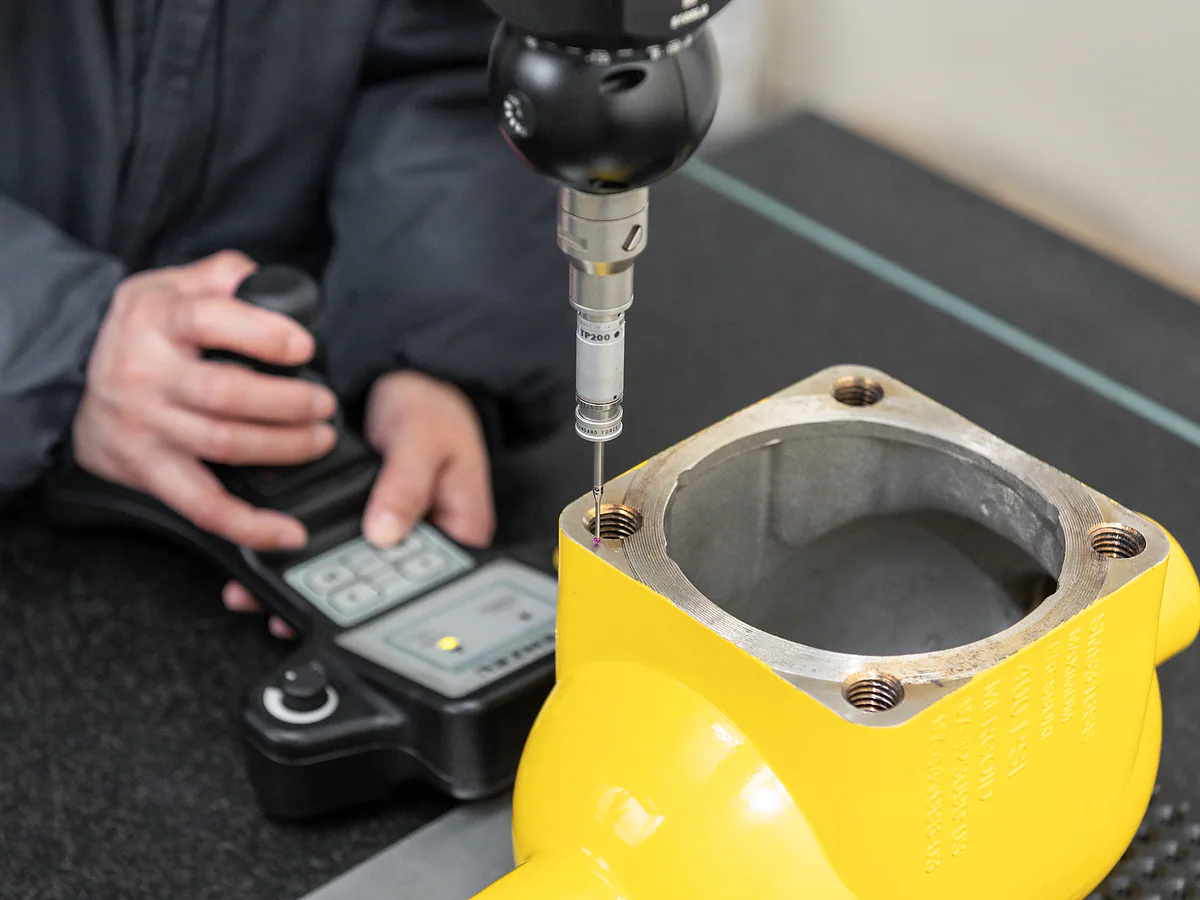
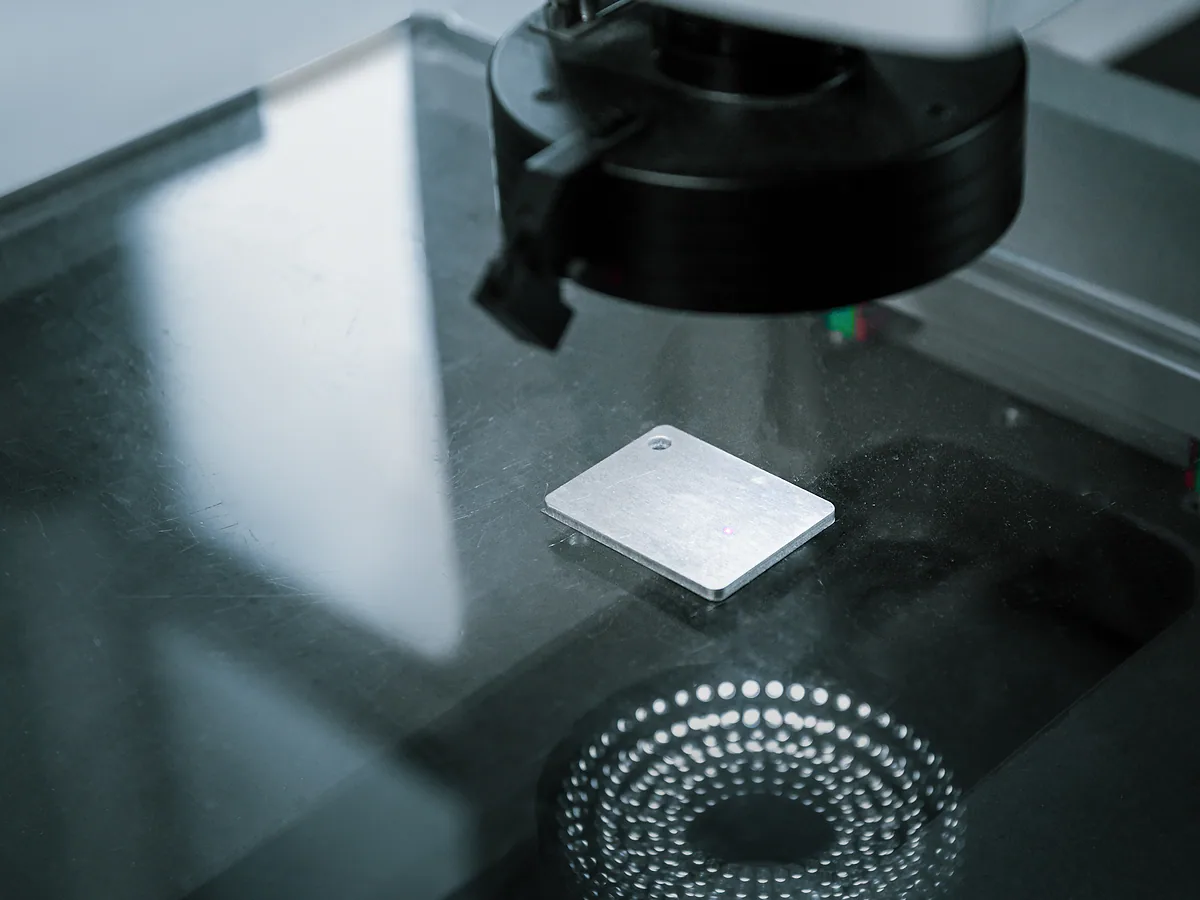
These images illustrate different quality activities. The actual method, responsibility, sampling and record format remain project-specific.
Control during production
Applicable methods and sampling are confirmed for the project, then connected to the stages where they are useful.
Material identity, specification and required documents.
First-piece and critical characteristics during production.
Evidence before shipment
Final inspection is one gate in a sequence that ends with the agreed records, lot identity and delivery preparation.
Finished parts checked against the agreed acceptance basis.
Required records, lot identity, packaging and traceability.
Certificate records
Expand a record to review its issuer, scope and validity, then download the current PDF where supplied.
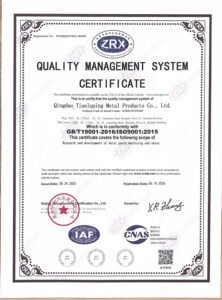
Confirm the issuing body, certified site, scope and validity against the downloaded document before relying on a certificate.
Project-specific review
Send the drawing, material, critical characteristics, operating requirements and required records for review before quotation.