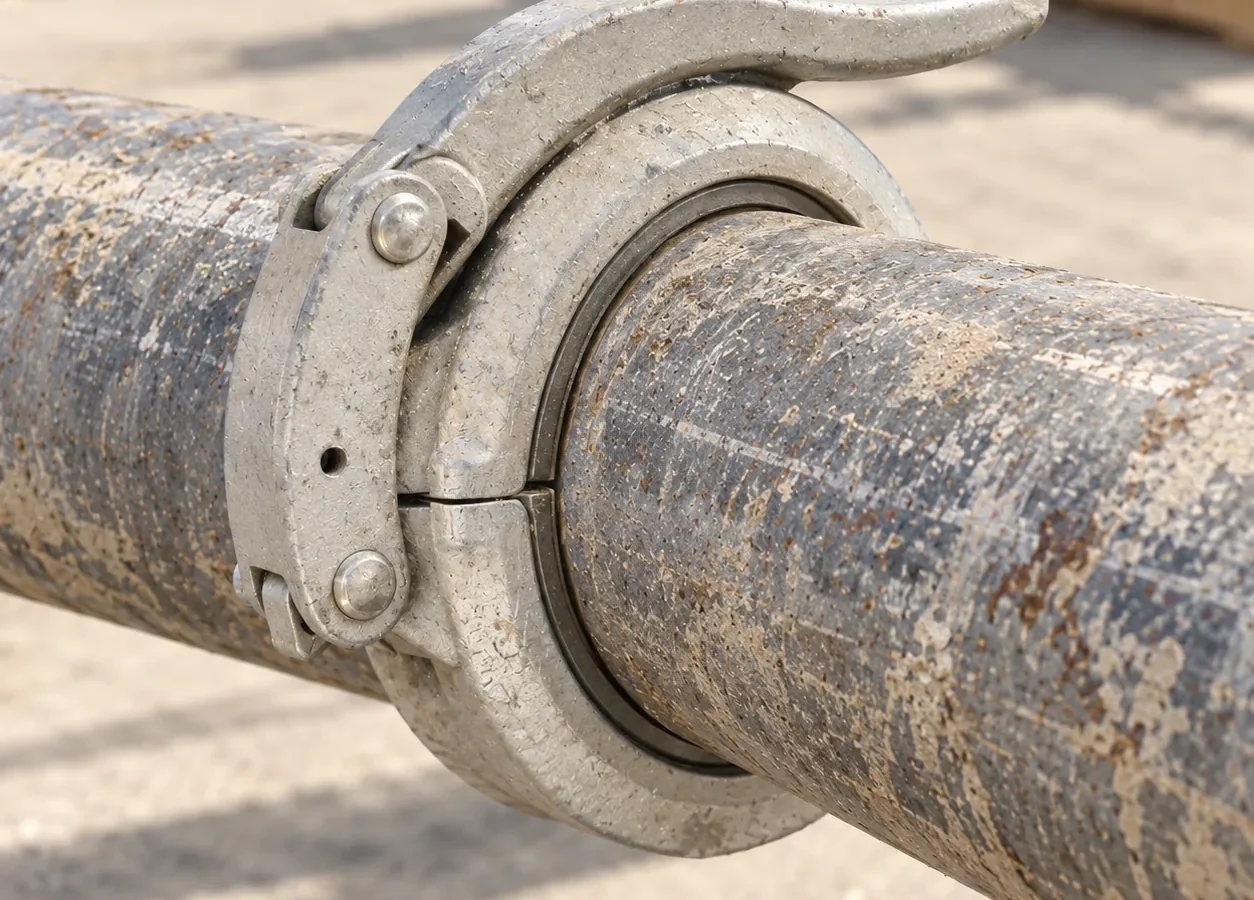
Product: DN125 quick-release concrete pump pipe clamp
Application: Joining and locking concrete-pumping pipe sections
Material: QT500-7 ductile iron specified to GB/T 1348
Route: Green-sand casting, stress relief, shot blasting and protective coating
DN125 clamp requirements and failure risks
This quick-release clamp was made for a concrete-pump pipe assembly program. The customer needed repeatable closing action and a consistent internal profile so the assembled joint could retain its gasket under pulsating service. The thin circular band meets thicker hinge and lever sections; these transitions raised casting-soundness and fatigue concerns. The hinge-pin holes and closed-clamp fit were also critical to field assembly. The project sits within the wider construction equipment application area.
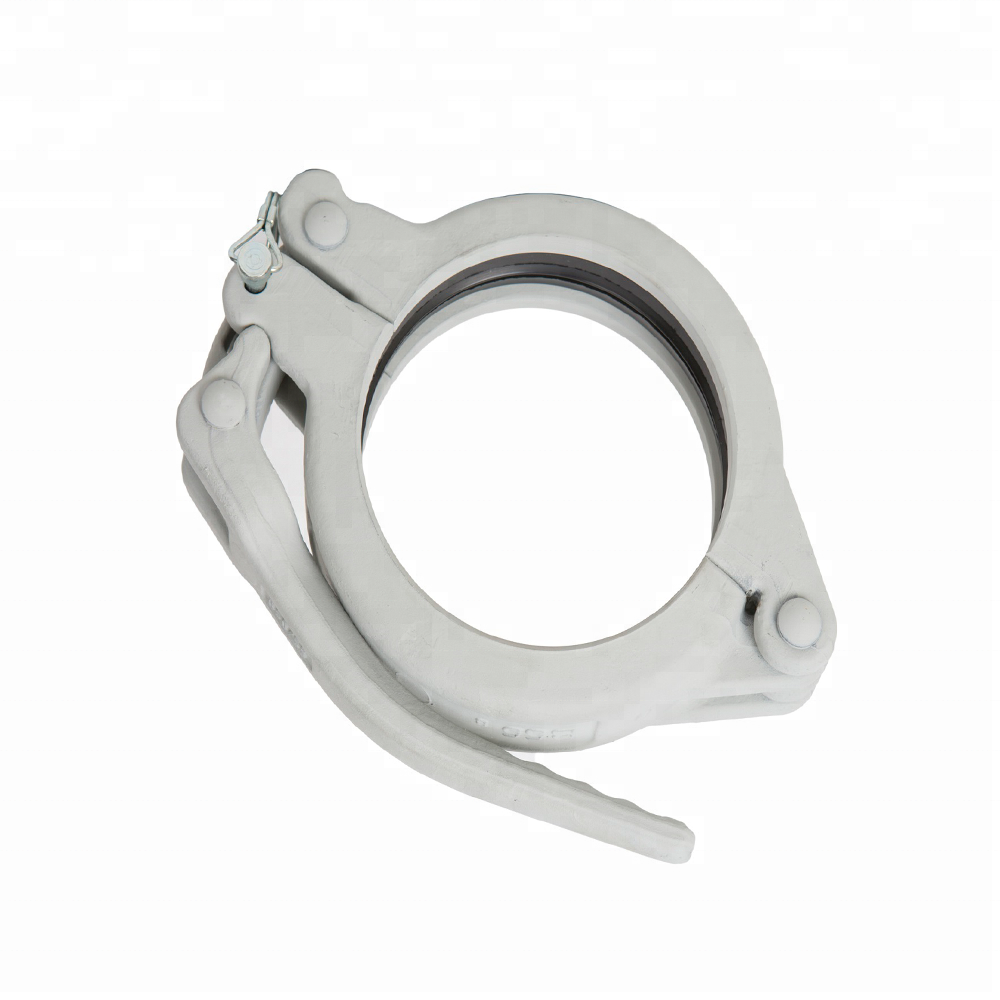
Green-sand casting and fit control
The team used solidification simulation to revise feeding around the heavier hinge and lever areas and adjusted filling for the thinner ring. Tooling location features were revised to limit mould mismatch; a common core was used for the hinge-pin holes. Samples went through two tooling revisions before release. The casting route was followed by stress-relief treatment, shot blasting and a grey protective coating. These choices addressed the risks identified for this part; they are not a standard specification for every pipe clamp.
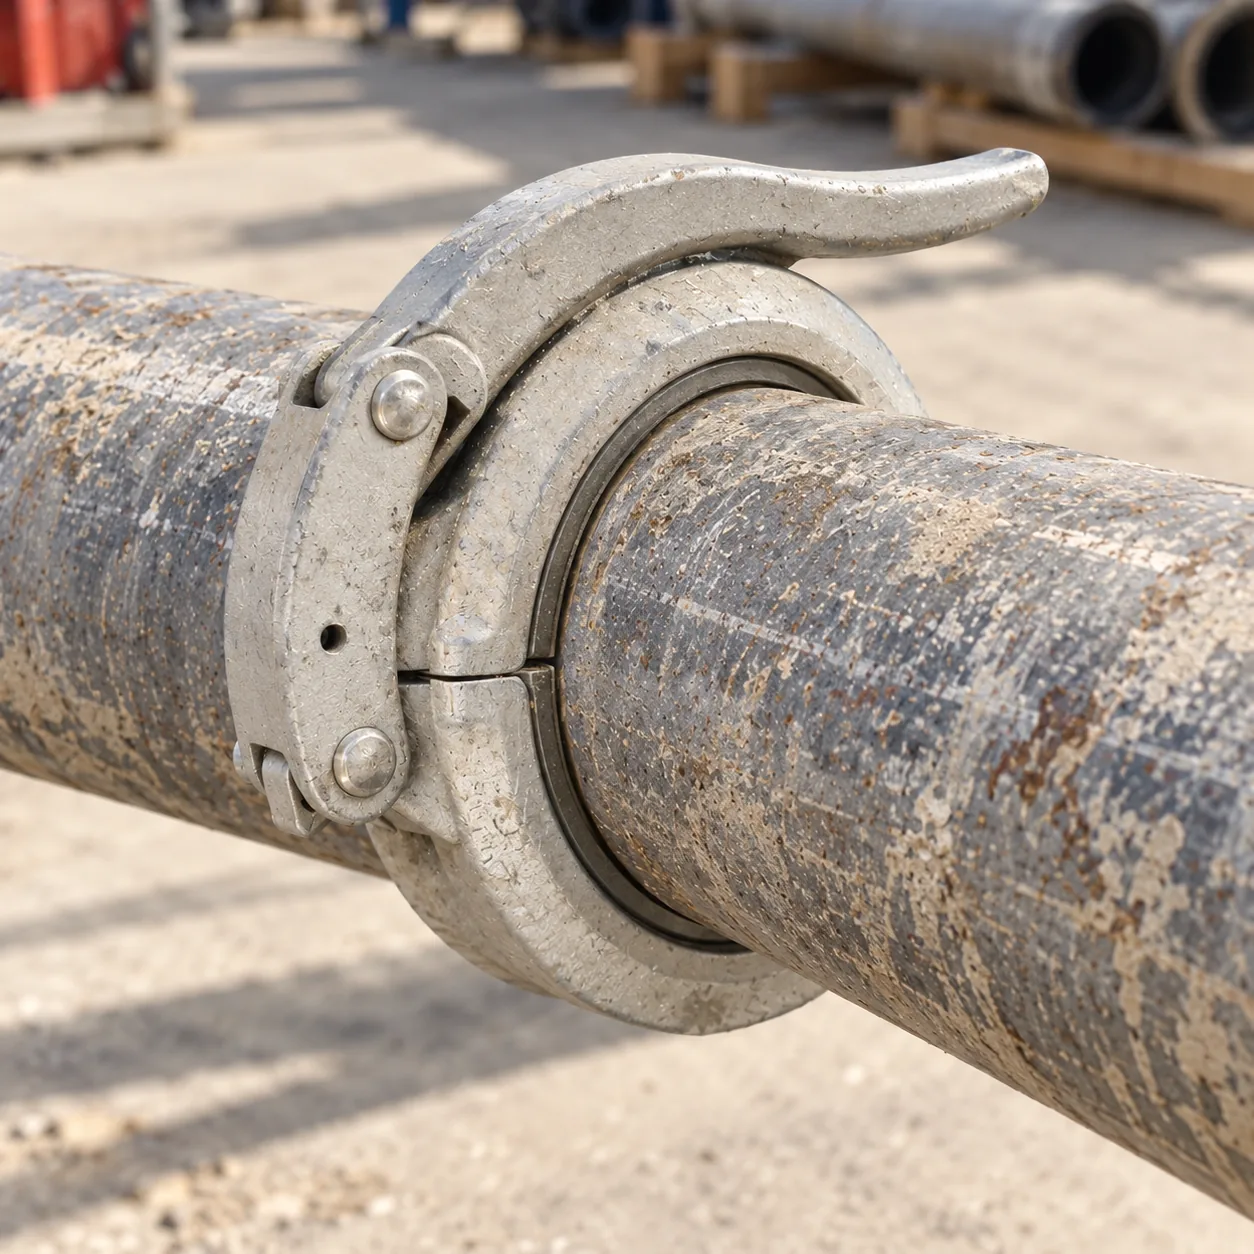
Inspection and project outcome
The project control plan used heat-level material and metallographic checks, first-article dimensional measurement, gauges for the closed internal profile, and sampled radiography focused on the hinge and lever roots. For this project, the assembled pipe joint with its rubber seal was hydrostatically checked at 120 bar for five minutes. A 30-piece sample group also went through bench cycling; the reported 120,000-cycle checks found no cracks in the accepted samples. The accepted clamp geometry met the project’s closed-bore ovality limit of 0.3 mm. After sample validation, the program moved into repeat supply with batch traceability and inspection records. Learn how inspection scope is set against the drawing for each project.