Can Thin Wall Investment Castings Meet ISO 8062 Tolerance Grades?
When designing custom metal parts, tolerances must reflect both function and manufacturing reality. Engineers often use ISO 8062 tolerance grades for investment castings, but one grade should not be treated as a blanket promise for every dimension on a thin-wall part.
ISO 8062 provides a standardized framework for casting tolerances.[1] For thin-wall components, achievable precision still depends on geometry, material, overall size, datum strategy, inspection method, and the location of each critical feature. The manufacturer should review the complete drawing before confirming which dimensions can remain as-cast and which require machining or other controls.
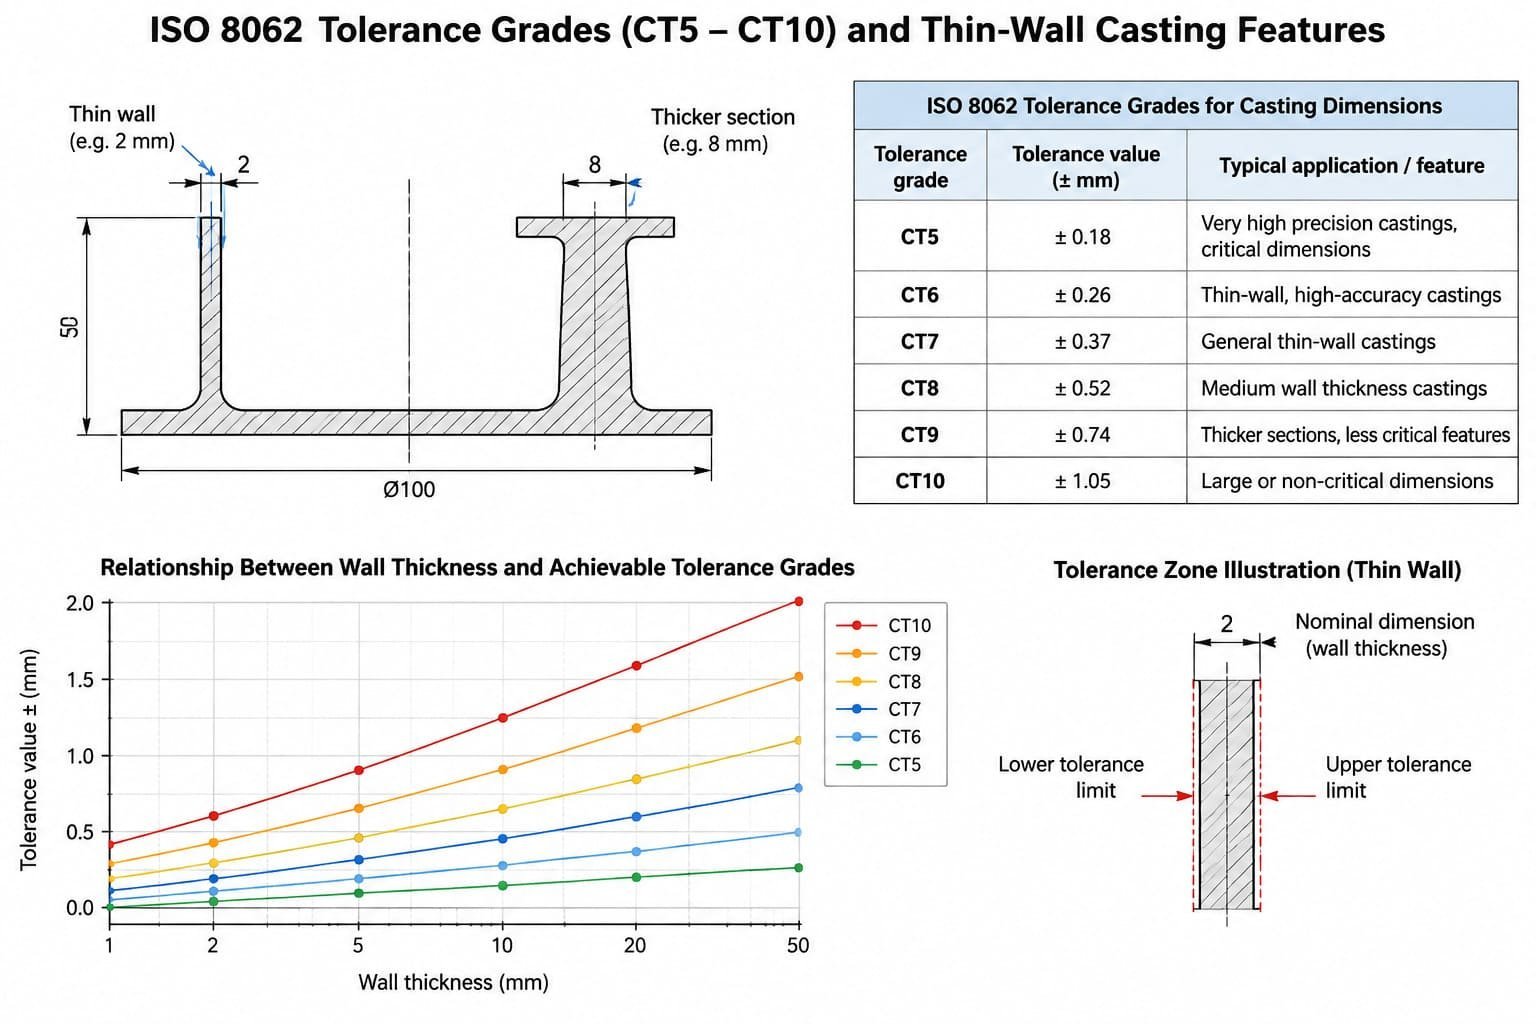
The practical question is whether every important feature can be produced, measured, and used as intended within an acceptable manufacturing cost.
How Does Thin Wall Geometry Challenge ISO 8062 Tolerance Grades?
Thin sections can reduce weight and material use, but they also introduce filling, solidification, distortion, handling, and measurement risks. These effects can make a general ISO 8062 grade harder to maintain across the whole component.
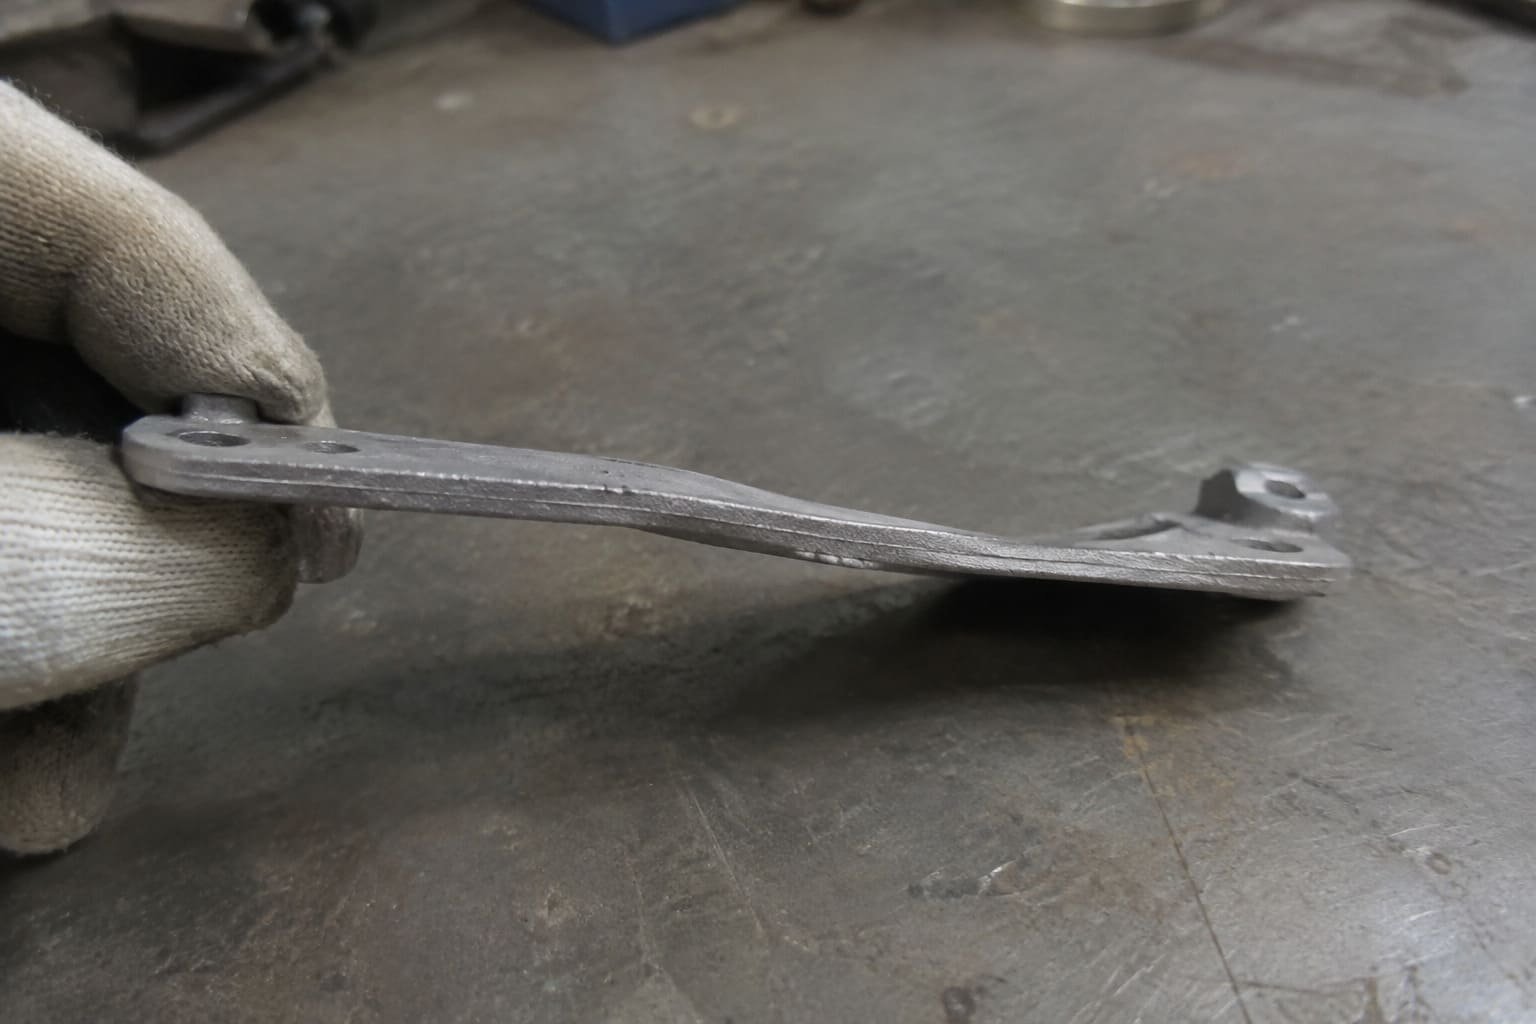
Thin-wall geometry is more susceptible to incomplete filling, uneven solidification, warpage, and measurement variation.[2] Meeting a specified tolerance may require process optimization, design adjustment, controlled straightening, or post-casting machining.
Understanding Filling and Solidification Issues
Molten metal cools rapidly in a thin section.[3] Long flow paths or features far from the gate may solidify before filling completely. Junctions between thin and thick sections can cool at different rates, creating residual stress and dimensional movement.[4] Cooling rate may also influence microstructure and dimensional stability.[5]
The nominal wall value therefore provides only part of the answer. Gate location, flow length, adjoining sections, alloy behavior, and the part's overall structure must be reviewed together.
The Impact of Distortion and Warpage
Thin features have less stiffness to resist stress during solidification and cooling.[6] Differential contraction can pull a long wall, plate, or rib out of shape. Residual stress may also release during heat treatment or later processing.
A dimension can meet a linear tolerance while a large face still fails a flatness requirement. Where flatness, straightness, or profile is critical, the project may need controlled support, a fixture, straightening, or light machining.
Handling and Inspection Challenges
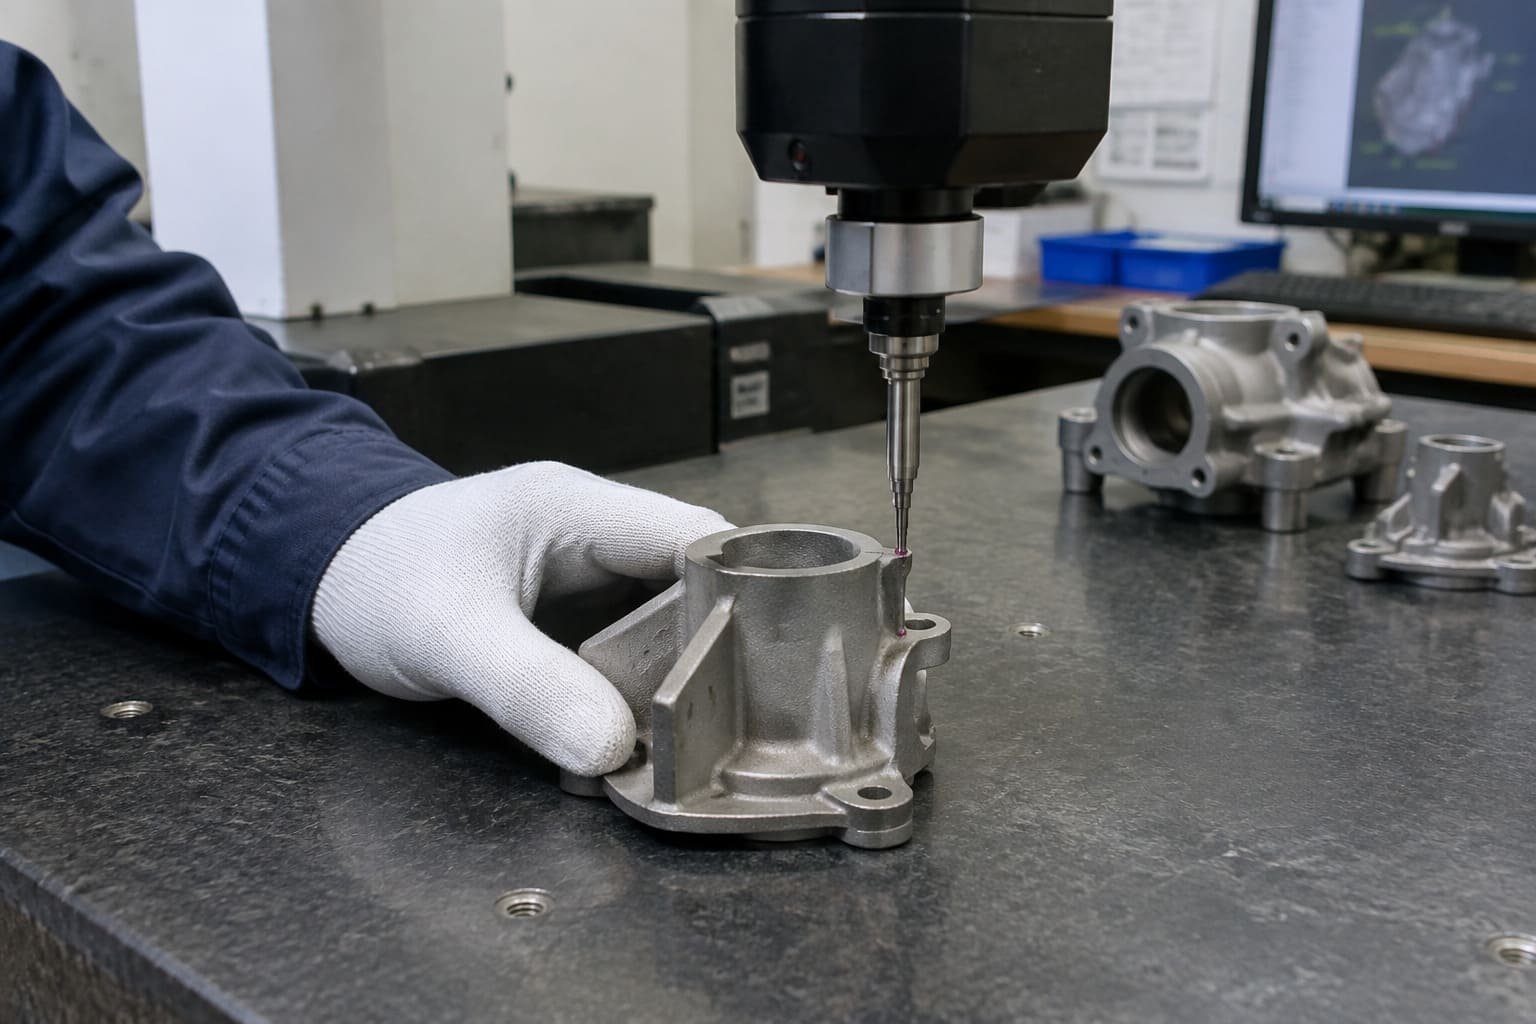
Thin features can bend during shell removal, cutoff, handling, fixturing, or inspection. Contact tools such as calipers and CMM probes may also deform a flexible wall enough to affect the reading.[7]
Stable datums, controlled support, suitable probe force, or non-contact measurement may be needed. The inspection method should be agreed before sample approval so the buyer and supplier measure the feature in the same condition.
Why Can't a Manufacturer Promise an ISO 8062 Grade Without Your Drawing?
A grade number does not reveal the part's wall transitions, overall length, material, critical features, datum scheme, or inspection access. The complete drawing is needed to determine whether the requested tolerance is realistic and how it will be verified.
Achievable tolerance depends on geometry, alloy, size, feature location, datums, manufacturing sequence, and process capability.[8] Drawing review connects the grade to these conditions and identifies dimensions that need a different tolerance or a secondary operation.

The Role of Part Geometry and Material
A simple part with relatively uniform sections behaves differently from one with intersecting thin walls, deep passages, sharp transitions, or small holes. A 2 mm wall over 50 mm also behaves differently from the same wall thickness over 300 mm.
Alloys have different flow, solidification, shrinkage, and hot-tearing behavior.[9] Tooling allowance and process settings must therefore match the material and geometry rather than rely on one universal shrinkage value.
Shrinkage and Distortion Allowances
Casting tools normally include allowance for shrinkage, but actual movement may differ by direction. A thin section restrained by a heavy boss can shrink differently from a free section. Simulation can support planning, but production conditions, shell behavior, and pouring parameters still introduce variation.[10]
The supplier may propose pattern compensation after sample measurement. Such corrections should be based on representative results because improving one area can shift another.
Datum Features and Measurement Strategy
Dimensions referenced from flexible, uneven, or difficult-to-access surfaces may be hard to measure consistently. Datum order and fixture support can also change the reported result.
The drawing should identify stable primary, secondary, and tertiary datums that reflect how the part functions. It should also state whether measurements apply in the free state, while supported, after heat treatment, or after machining.
Production Volume and Cost Implications
Tighter tolerances can require more precise tooling, tighter process control, additional inspection, dedicated fixtures, straightening, machining, or higher scrap allowance.[11] These effects become significant at production volume.
The most economical approach is usually to apply tight tolerances only where function requires them. Non-critical dimensions can use an achievable casting grade while critical features receive separate control.
When Do Functional Requirements Override As-Cast ISO 8062 Grades?
ISO 8062 provides a general casting-tolerance framework, but it does not define every functional relationship. Bearing bores, sealing faces, mounting points, and precision fits often require tighter size, surface finish, or geometric control than the surrounding as-cast features.
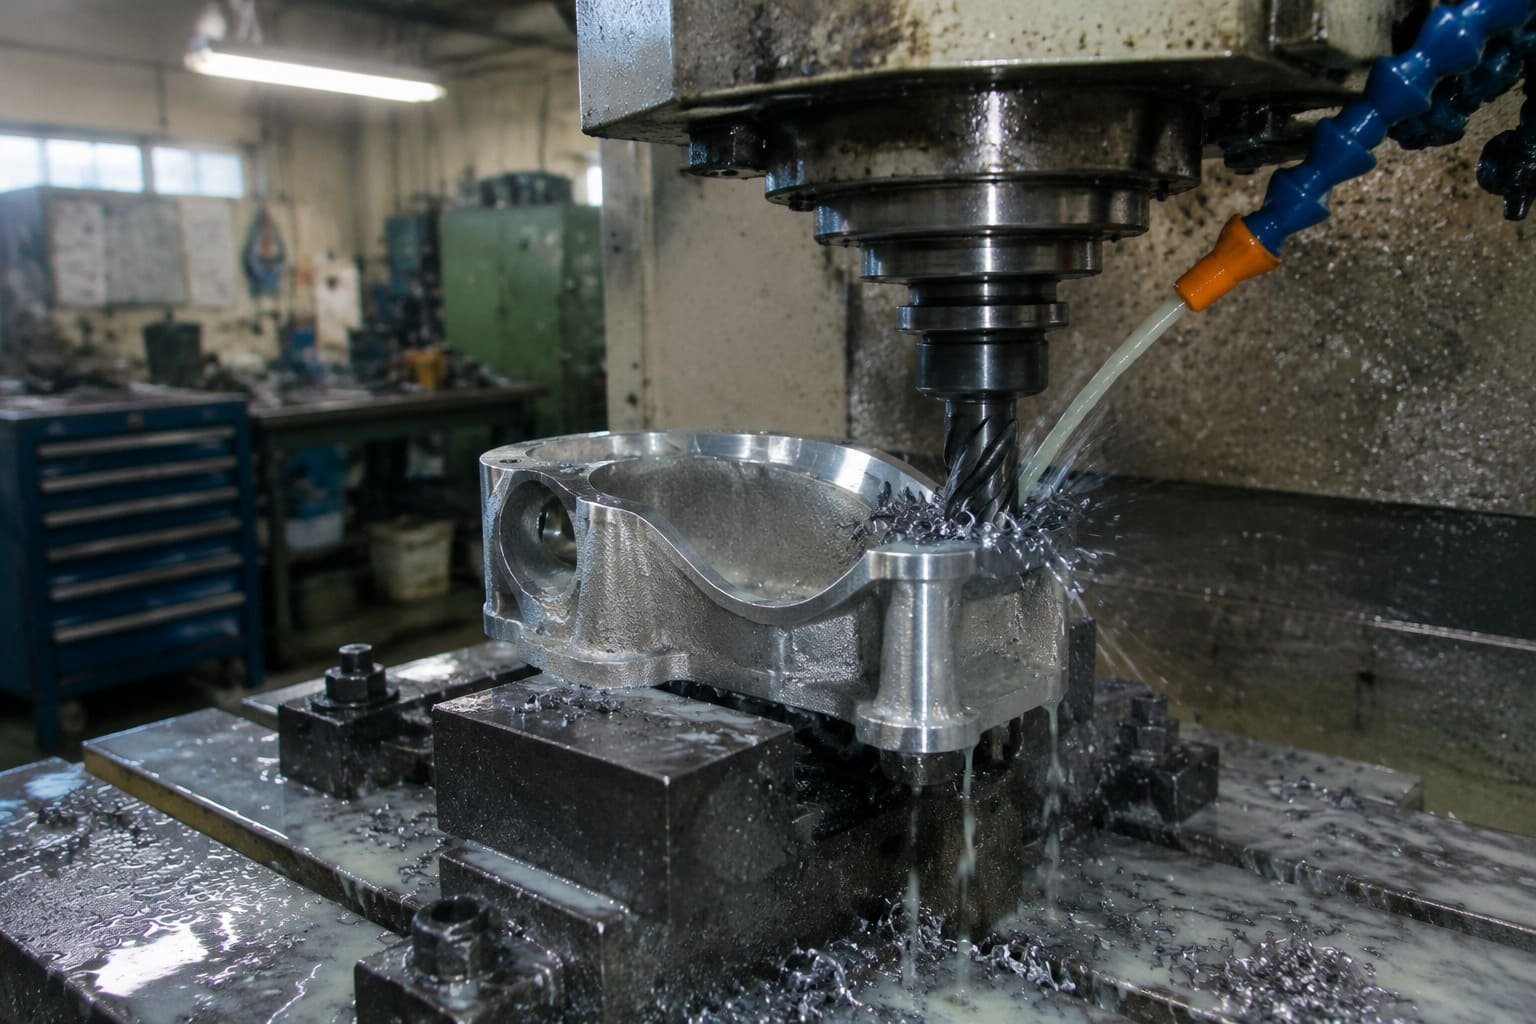
A part may meet its general as-cast grade while still needing machining on specific functional areas. The drawing should identify these areas and define their final dimensional, geometric, and surface requirements.
Identifying Critical Features on Your Drawing
Review mating and sealing surfaces, bearing bores, mounting holes, alignment faces, and clearance or interference fits. These features often control assembly or service performance and should not be treated like general non-functional casting surfaces.
Planning for Machining Allowances
Critical features may need additional material for machining. The required allowance depends on casting size, alloy, process variation, datum strategy, and final tolerance. It must be positioned so the part can be located and clamped without removing too much material from a thin wall.
The drawing should distinguish as-cast dimensions from finished dimensions and provide suitable machining datums. The final allowance should be confirmed during drawing and process review rather than selected from one generic value.
The Interplay of Dimensional and Geometric Tolerances
A linear size does not establish flatness, perpendicularity, parallelism, runout, or true position. For example, a bore diameter may be acceptable while its position or alignment prevents assembly. A sealing face may meet its overall dimensions while remaining too warped to seal.
GD&T should therefore be applied where form, orientation, or location controls function. Machining is often appropriate when as-cast variation cannot reliably meet those relationships.
Cost-Benefit Analysis
Machining increases unit cost, but applying it to selected critical features can reduce assembly problems, rework, and functional risk. The buyer and supplier should compare the cost of additional control with the consequence of an out-of-tolerance feature.
What Else Does Your Drawing Need Beyond an ISO 8062 Grade?
An ISO 8062 grade does not create a complete quality specification. The drawing must also communicate geometric tolerances, surface requirements, material condition, visual acceptance, inspection methods, and datums.
A complete drawing defines what matters, where it applies, and how it will be checked. This prevents the buyer and supplier from using different assumptions during sample approval and production inspection.
Geometric Tolerancing (GD&T)
Use GD&T where functional relationships require control of:
- Form: flatness, straightness, circularity, or cylindricity
- Orientation: perpendicularity, angularity, or parallelism
- Location: true position, concentricity, or symmetry
- Runout: circular or total runout
The datum reference frame should reflect assembly and inspection needs.
Surface Finish Requirements
ISO 8062 dimensional grades do not specify roughness or appearance.[12] General as-cast surfaces may be acceptable without secondary finishing, while sealing, bearing, flow, or visible surfaces may require a defined Ra value or approved reference condition.
State where the requirement applies and whether it will be achieved by machining, polishing, blasting, or another agreed process.
Visual and Material Quality
Separately define acceptance for porosity, cracks, non-fills, cold shuts, inclusions, surface blemishes, and repairs. Critical applications may also require specified non-destructive testing, material documentation, heat-treatment records, or functional testing.
The required standard, inspection area, acceptance level, and repair policy should be stated rather than assumed from the tolerance grade.
Defining Inspection Methods and Datums
Identify critical-to-function dimensions, measurement stage, datum reference frame, sampling plan, and acceptance criteria. Where access is difficult, agree whether CMM, gauges, optical inspection, section measurement, or another method will be used.
Consistent inspection depends on measuring the same feature from the same datums under the same support conditions.
Frequently Asked Questions
Can ISO 8062 CT5 be achieved for all thin-wall investment castings?
No. CT5 is challenging to maintain across every dimension of a complex or very thin-wall casting. Feasibility depends on geometry, material, size, flow path, datum strategy, and distortion risk. Critical features may require machining.
How does material type influence achievable ISO 8062 tolerances?
Alloys differ in flow, solidification, shrinkage, hot-tearing tendency, and mechanical behavior. Tool design and process controls must account for the selected material as well as the geometry.
Should I always specify the tightest possible ISO 8062 grade?
No. Tighter grades increase tooling, process-control, inspection, rework, and scrap risk. Specify the loosest tolerance that still meets function, and apply tighter control only to critical features.
Does ISO 8062 cover surface finish for investment castings?
No. Surface roughness, texture, visual defects, material integrity, and GD&T requirements must be defined separately using appropriate drawing notes, standards, and acceptance criteria.
Conclusion
ISO 8062 is a useful starting point for thin-wall investment castings, but achievable precision depends on geometry, alloy, overall size, datums, inspection, and each feature's function. Review the complete drawing before applying one grade across the part. Use separate tolerances, GD&T, surface requirements, and machining where critical features demand tighter control.
For a project review, provide the 2D drawing, 3D model, material specification, expected volume, critical dimensions, surface requirements, and inspection expectations. This allows the casting and finishing route to be evaluated against the part's actual function.
Sources & references
Reference note
ISO 8062 establishes a standardized system for specifying dimensional and geometrical tolerances applicable to castings, thereby providing a reference framework rather than a guarantee of process capability for every feature. Evidence role: definition; source type: institution. Supports: The source should describe ISO 8062 as an international framework for specifying dimensional and geometrical tolerances for castings.. Scope note: The standard's scope does not by itself establish that a particular thin-wall casting can achieve a selected tolerance grade.
Reference note
Studies of thin-section casting report that reduced section thickness and unfavorable filling or cooling conditions can increase the likelihood of incomplete filling, differential solidification, and dimensional distortion. Evidence role: mechanism; source type: paper. Supports: The source should document how thin sections and unfavorable thermal or flow conditions contribute to incomplete filling, differential solidification, and distortion.. Scope note: Evidence may concern a particular alloy, mold system, or casting process and should not be treated as a universal quantitative limit for investment castings.
Reference note
Casting heat-transfer research indicates that smaller section thicknesses generally have shorter thermal paths to the mold and can solidify more rapidly under comparable boundary conditions. Evidence role: mechanism; source type: research. Supports: The source should explain the relationship between casting section thickness, heat extraction, and solidification time.. Scope note: The cooling rate is process-dependent; the statement does not establish a fixed cooling time or defect threshold for all alloys and mold configurations.
Reference note
Thermo-mechanical studies of castings show that abrupt changes in section thickness can produce nonuniform cooling and contraction, which may generate residual stress and dimensional movement. Evidence role: mechanism; source type: paper. Supports: The source should link nonuniform section geometry with differential cooling, thermal stress, shrinkage, or distortion.. Scope note: The magnitude and direction of movement depend on alloy, mold restraint, geometry, and process conditions.
Reference note
Metallurgical research relates casting cooling rate to solidification microstructure and associated shrinkage or residual-stress behavior, which can influence subsequent dimensional stability. Evidence role: mechanism; source type: paper. Supports: The source should explain how cooling rate affects grain structure, phases, shrinkage, or residual stress relevant to dimensional stability.. Scope note: The relationship is alloy-specific and does not imply that cooling rate alone predicts the final dimensional result.
Reference note
Mechanical and casting-distortion analyses indicate that reducing the thickness of a wall or plate lowers its bending stiffness, making thermally induced contraction more likely to produce deformation when restraint or stress gradients are present. Evidence role: mechanism; source type: paper. Supports: The source should connect reduced section thickness with lower bending stiffness and greater susceptibility to thermally induced deformation.. Scope note: Actual distortion also depends on support conditions, geometry, alloy behavior, and the magnitude of thermal gradients.
Reference note
Coordinate-measuring and dimensional-metrology research recognizes that probe or fixturing forces can deform compliant workpieces and introduce measurement error, particularly when the measured feature has low stiffness. Evidence role: mechanism; source type: research. Supports: The source should show that contact force, fixturing, or probe interaction can deform compliant workpieces and bias dimensional measurements.. Scope note: The effect depends on probe force, support, wall geometry, material, and instrument configuration; the source may not address calipers specifically.
Reference note
Casting-capability studies identify part geometry, alloy and solidification behavior, casting size, process sequence, and measurement conditions as relevant contributors to dimensional variation and attainable tolerances. Evidence role: general_support; source type: paper. Supports: The source should identify geometry, material, casting size, process conditions, and measurement strategy as contributors to dimensional variation.. Scope note: No single study is likely to quantify all listed factors simultaneously or provide a universal tolerance prediction for investment castings.
Reference note
Casting metallurgy literature shows that alloy composition and thermophysical properties affect melt fluidity, solidification behavior, contraction, and susceptibility to hot tearing. Evidence role: general_support; source type: research. Supports: The source should explain that alloy composition and thermophysical properties influence fluidity, solidification range, contraction, and hot-tearing susceptibility.. Scope note: These effects vary substantially among alloy families and process conditions, so the statement does not rank particular alloys without additional specifications.
Reference note
Validated casting-simulation studies support the use of numerical models for planning filling and solidification, while also reporting discrepancies caused by uncertain material data, boundary conditions, shell behavior, and production parameters. Evidence role: general_support; source type: paper. Supports: The source should show that casting simulation can predict or inform filling and solidification while remaining sensitive to model assumptions and measured process inputs.. Scope note: Simulation usefulness is contextual and depends on model calibration; the evidence does not establish that simulation accurately predicts every production outcome.
Reference note
Manufacturing-quality research generally finds that tighter dimensional specifications can increase control, inspection, tooling, corrective-processing, and nonconformance costs when process capability is insufficient. Evidence role: general_support; source type: paper. Supports: The source should associate tighter specifications with increased process control, inspection, tooling, corrective operations, or nonconformance costs.. Scope note: The specific cost impact depends on production volume, equipment, process capability, and the feature being controlled; the source may not address investment casting directly.
Reference note
The scope of ISO 8062 addresses dimensional and geometrical tolerances for castings; surface roughness and visual appearance are separate specification subjects requiring their own requirements or referenced standards. Evidence role: definition; source type: institution. Supports: The source should distinguish ISO 8062 dimensional or geometrical tolerance grades from surface-texture and visual-appearance requirements.. Scope note: The exact scope and terminology should be verified against the applicable edition and part of ISO 8062.