Skip to content

ANONYMIZED PROJECT CASE

ADC12 Die-Cast Valve Bracket Dimensional Control for Germany

A German industrial valve customer contained an assembly-fit nonconformance on an ADC12 die-cast bracket by defining the affected feature, introducing a dedicated check gauge and applying 100% verification before later shipments.

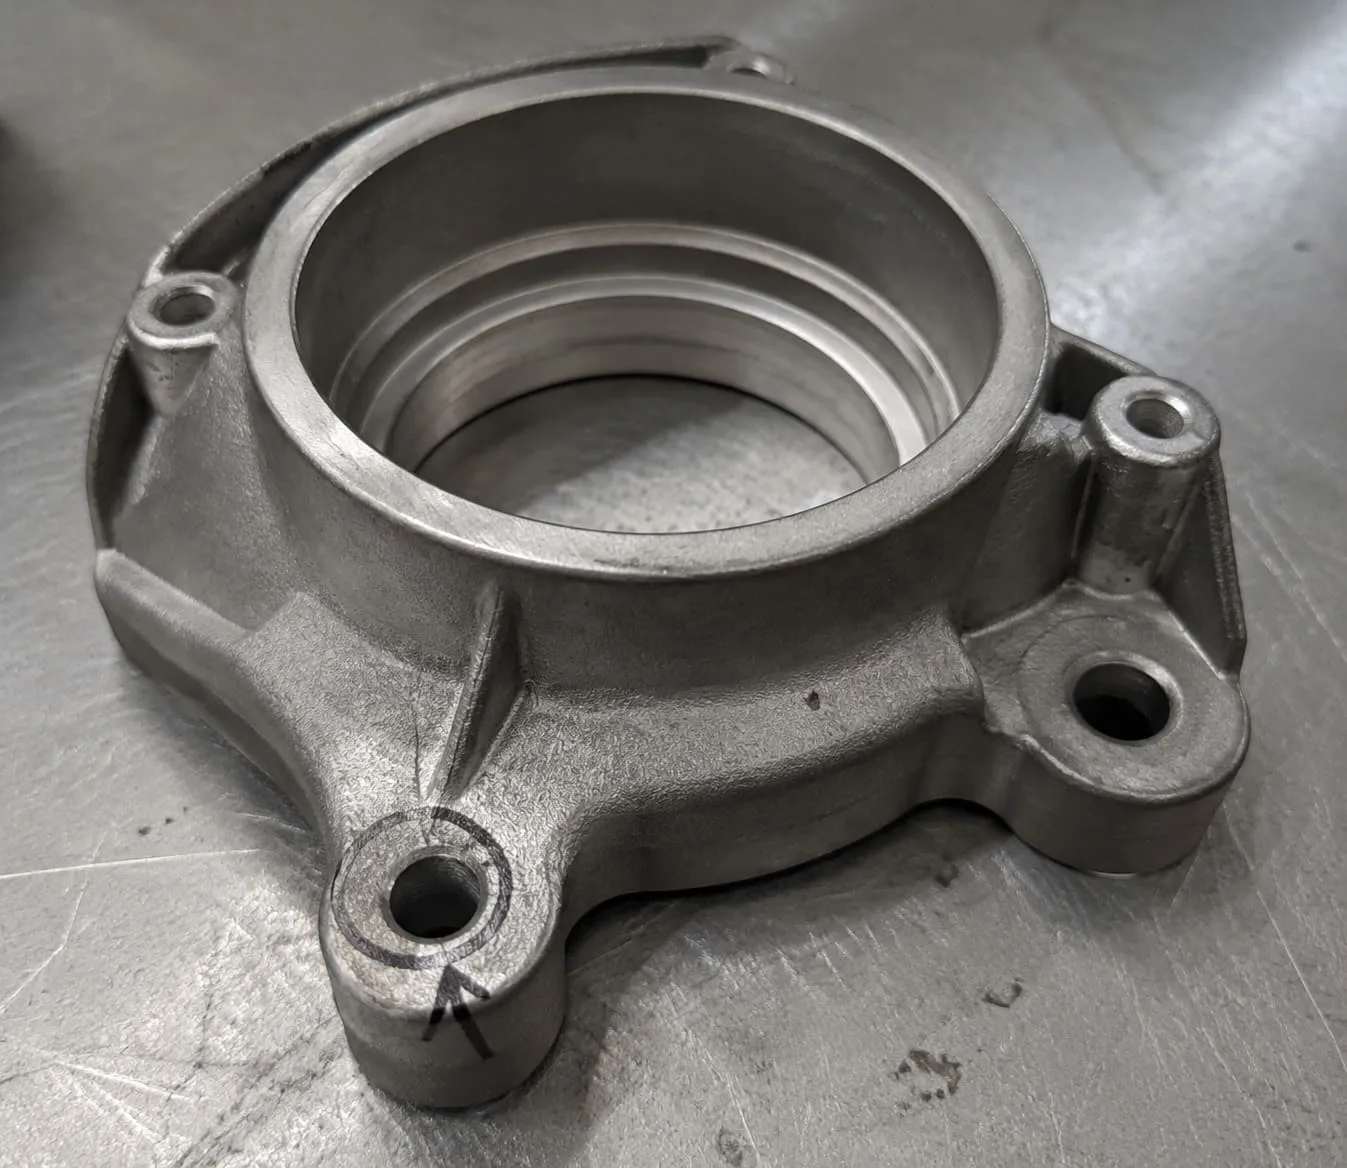
Finished ADC12 valve bracket with one assembly feature marked for dimensional review
Part
ADC12 Die-Cast Valve Bracket
Material
ADC12 aluminum alloy specified to JIS H 5302.
Primary Process
Die Casting
Project Stage
Repeat Production
Region
Europe

PART & APPLICATION

What the component needed to do.

The bracket supports an industrial fluid-control valve assembly. Its mounting and mating features must remain compatible with downstream customer assembly even when shipping and assembly feedback arrive after the next batch has entered production.

Anonymized customer case. Customer identity, contacts, prices, controlled drawings, exact dimensions, datums, inspection instructions and internal commercial records are withheld. Measurement photographs are published only with the user's authorization.

PROJECT REQUIREMENT

What had to be confirmed.

The German customer required an ADC12 die-cast valve bracket that matched the released drawing and assembled consistently with the downstream valve system. Typical demand was two orders per year, with approximately 500 to 800 pieces per shipment.

Exact dimensions, datums and acceptance values remain confidential.

MANUFACTURING CHALLENGE

What required engineering attention.

The sample stage identified a draft-angle issue, which the two parties reviewed and agreed before production. A later customer assembly then exposed a separate undersized feature that had not been detected during sample approval.

Because shipping and assembly feedback were delayed, the following batch had already been produced when the earlier nonconformance was confirmed. The response therefore needed both commercial containment and a reliable production check for all later shipments.
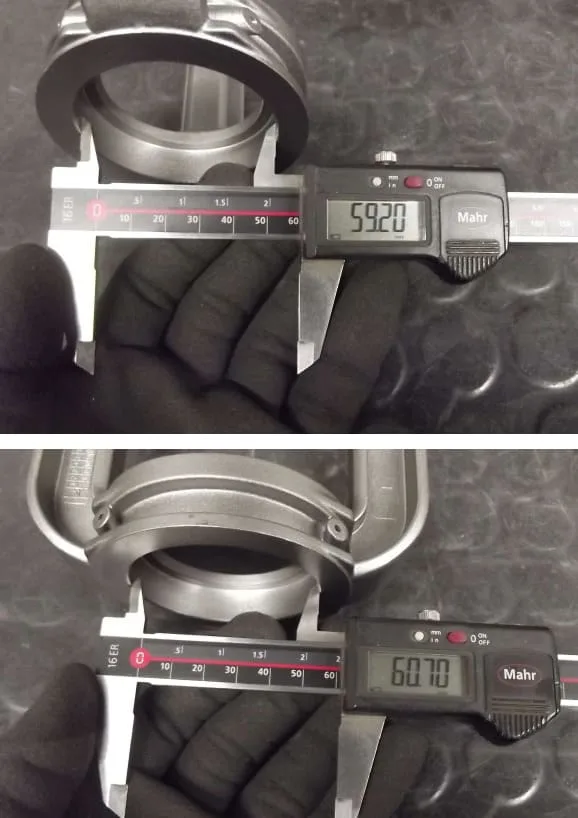
Caliper comparison showing a nonconforming and an accepted valve bracket feature
Anonymized comparison from the nonconformance review; the controlled requirement remains governed by the customer drawing.

MANUFACTURING ROUTE

How the component moved through production.

The primary process and supporting operations are shown as one connected route.

The response separated the sample-stage draft agreement from the later production dimensional nonconformance. The supplier accepted the cost associated with the affected parts, identified the assembly-critical characteristic and developed a dedicated gauge for repeat verification.

The later release route required 100% checking of that feature before shipment, providing a direct control linked to the customer assembly problem.

Drawing & Requirement Review

Part function, controlled dimensions and acceptance needs.

Die Casting

High-pressure aluminum die casting for repeat component production, supported by tooling review, trimming, CNC machining, finishing and project-specific…

Inspection & Release

Evidence checked against the agreed project scope.

TOOLING & SAMPLE APPROVAL

How the project moved toward repeatable production.

The first samples prompted a joint review of draft requirements and the parties agreed the released condition. After production began, downstream assembly revealed a separate dimensional issue that had not been identified at the sample stage.

The affected feature was then isolated for dedicated verification before later batch release.

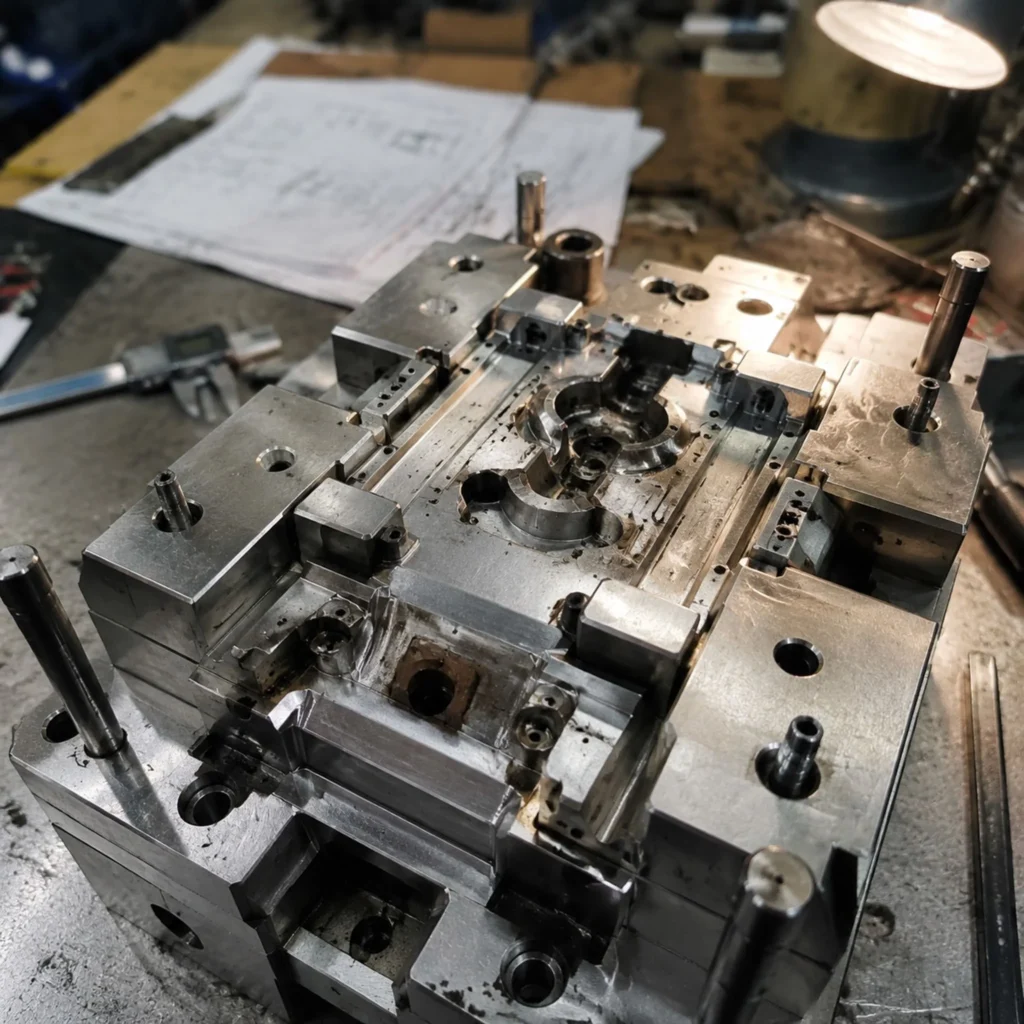
Open die tooling for an anonymized ADC12 valve bracket
Project tooling photograph supplied with publication permission; source files and controlled dimensions remain private.

QUALITY & VERIFICATION

Evidence tied to the agreed requirement.

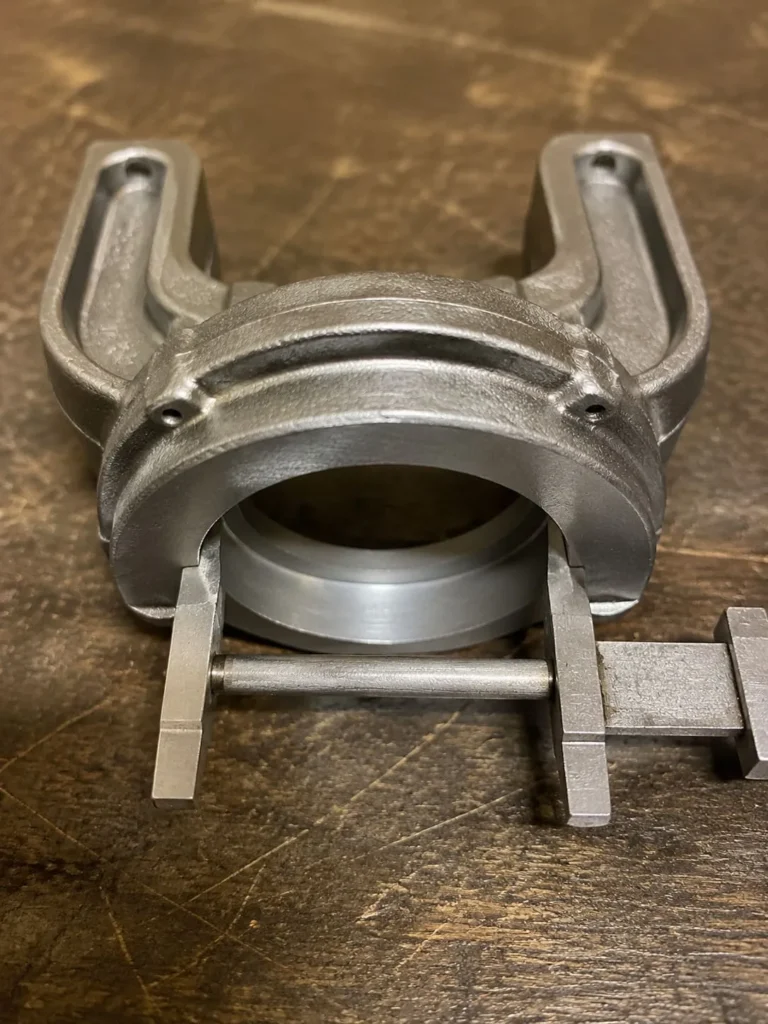
The corrective control focused on the feature linked to the customer assembly nonconformance. A dedicated physical check gauge was defined and the affected feature was inspected on every part before shipment.

The photograph includes measurement examples, but all controlled dimensions, datums and measurement instructions remain governed by the approved drawing and inspection plan.

Customer assembly feedback

The customer identified an undersized feature during downstream assembly after the production batch had shipped.

Outcome: The feature was treated as a formal nonconformance and separated from the earlier draft-angle agreement.

Dedicated check gauge

A physical check gauge was created for the affected assembly characteristic.

Outcome: The feature could be checked consistently without relying only on periodic caliper sampling.

100% affected-feature verification

Every later bracket was checked at the identified feature before shipment.

Outcome: The revised inspection route was used to close the recurring risk recorded in the nonconformance.

Dedicated dimensional check gauge fitted to an ADC12 die-cast valve bracket
A dedicated check gauge was introduced for verification of the affected production feature.

PROJECT RESULT

What was confirmed for the project.

The project continued under a revised inspection route using the dedicated gauge and 100% verification of the affected feature. The case demonstrates traceable containment and corrective control rather than claiming that dimensional risk can be eliminated from all future parts.

No rejection-rate percentage, saving or universal tolerance is published because no approved supporting record was supplied.

CONNECTED CAPABILITIES

Continue by process, application or material.

RELATED PROJECT RECORDS

Cases with connected manufacturing context.

ENGINEERING REVIEW

Have a similar component ready for review?

Share the drawing or sample, material, quantity, application and acceptance requirements. Our team will review the feasible route before quotation.