Skip to content

ANONYMIZED PROJECT CASE

A356 Die-Cast Machinery Housing for a Japanese Equipment Program

A Japanese equipment customer moved a die-cast housing through a first-batch leakage investigation, an approved change to an A356 material and process route, renewed sampling and quarterly repeat production.

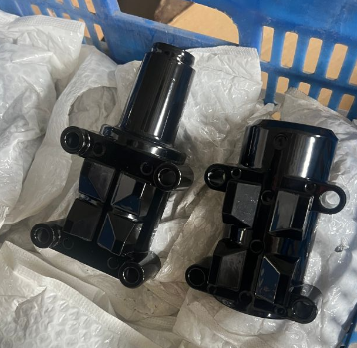
Finished coated A356 die-cast equipment housing viewed from the front
Part
A356 Die-Cast Equipment Housing
Material
A356 aluminum alloy under the approved project specification; the earlier route used GAlSi9Cu3.
Primary Process
Die Casting
Project Stage
Repeat Production
Region
Japan

PART & APPLICATION

What the component needed to do.

The housing is used in construction and industrial equipment where machined interfaces, assembly fit and leakage-sensitive service conditions must be controlled. The customer also required a finished condition compatible with automated unpacking and assembly.

Anonymized customer case. Customer identity, contacts, internal product code, exact project address, commercial value, unit prices, payment records, controlled drawings and 3D data, exact dimensions, test limits and undisclosed future plans are withheld.

PROJECT REQUIREMENT

What had to be confirmed.

The program required approximately 40,000 housings per year in four quarterly batches of about 10,000 pieces. The customer required drawing-based dimensional conformity, stable machined interfaces and a production route capable of supporting automated handling and assembly.

Leakage prevention and internal casting integrity were functional acceptance concerns. The exact service pressure, controlled dimensions and acceptance limits remain private.

MANUFACTURING CHALLENGE

What required engineering attention.

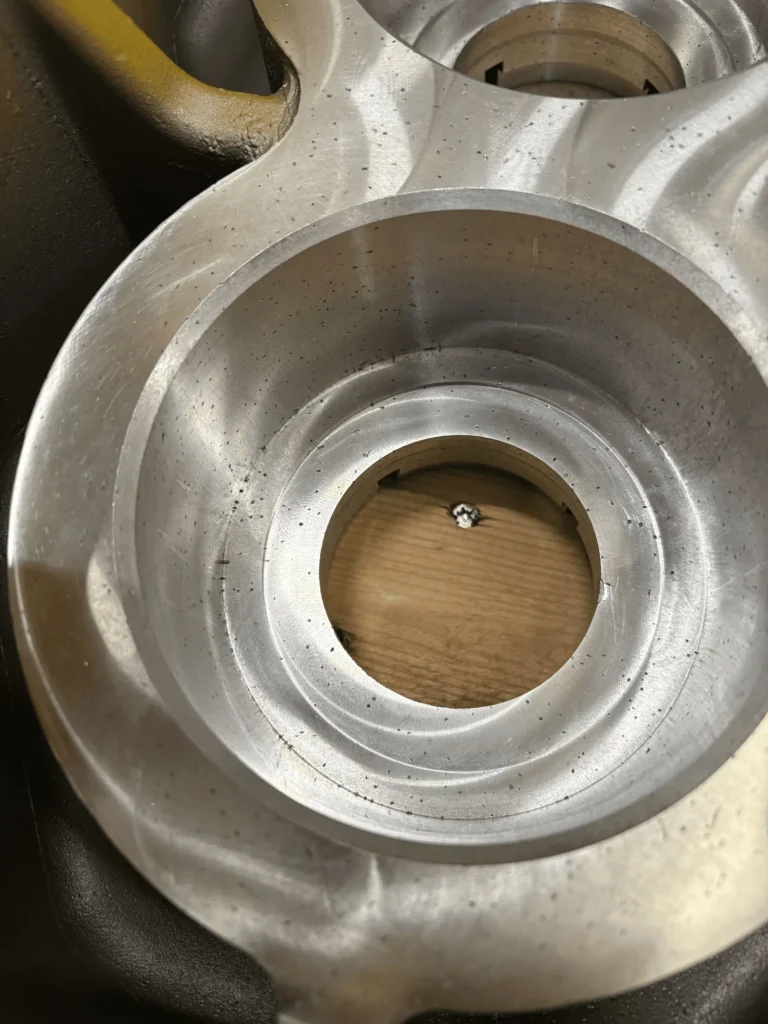
First samples did not reveal the later production issue. During assembly of the first small batch, the customer reported leakage after five machines had been assembled. The supplied evidence indicated internal porosity that became visible only after coating and machining, showing that appearance checks alone were not sufficient for the affected area.

The root-cause review considered alloy selection together with metal flow, solidification, local geometry, process control and the limitations of the original inspection route. Public copy does not attribute the issue to copper content alone and does not present any alloy as inherently free from porosity.

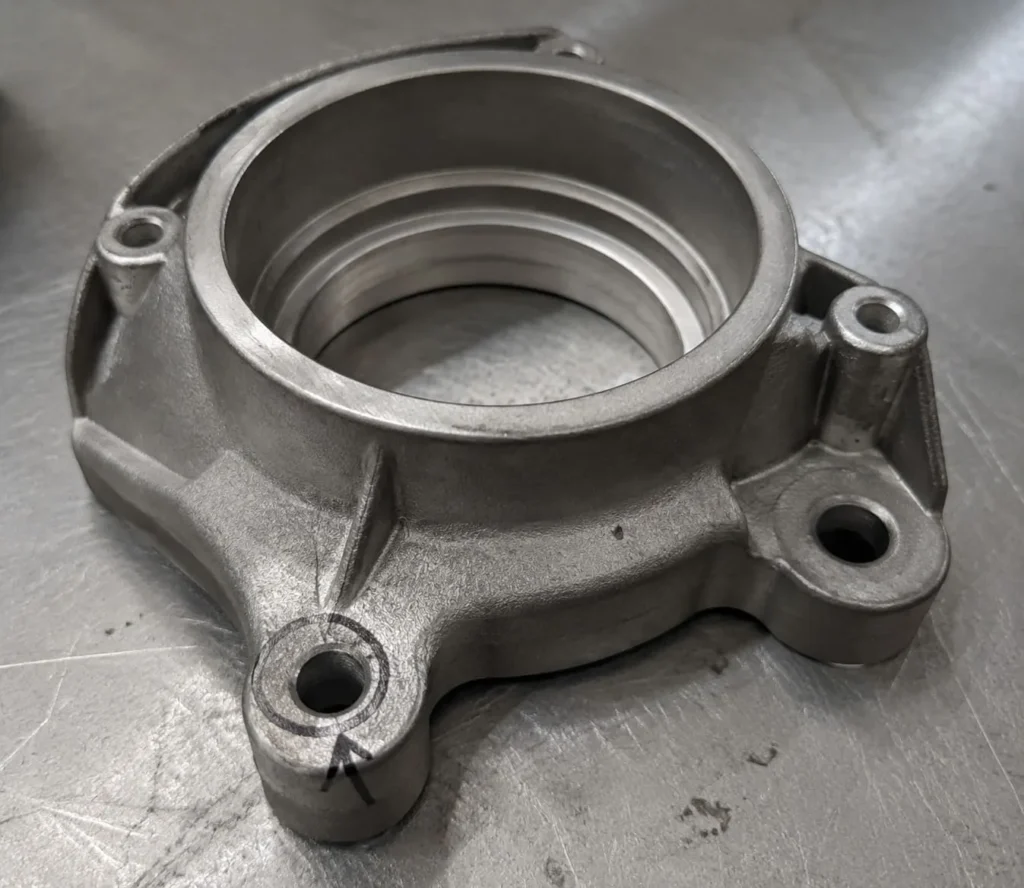
Close view of porosity indications exposed on a machined aluminum housing surface
Close evidence from the investigation stage, retained to show why visual inspection alone was insufficient.

MANUFACTURING ROUTE

How the component moved through production.

The primary process and supporting operations are shown as one connected route.

The corrective route combined a customer-approved change from GAlSi9Cu3 to A356 with renewed sampling and review of the casting and finishing sequence. Process and inspection attention was directed to local fill and solidification behavior, machined interfaces and the leakage-sensitive area.

Material substitution was one part of the corrective action, not a stand-alone guarantee. The revised route also required controlled production, dimensional verification and project-specific internal-integrity evaluation before batch release.

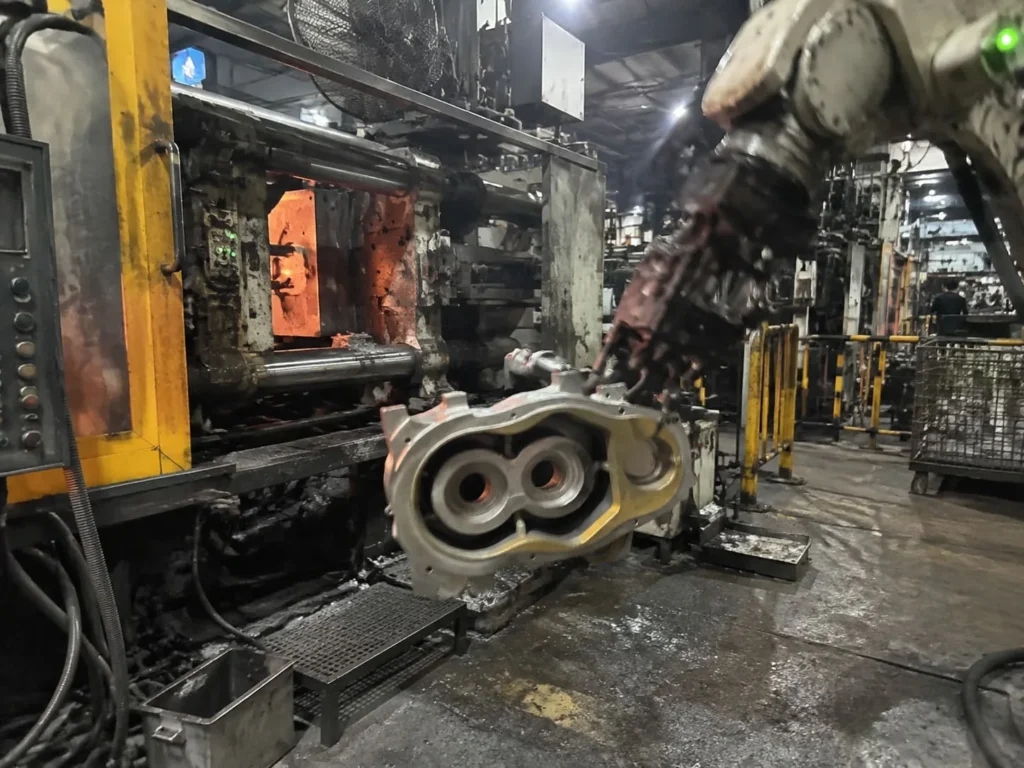
Die-cast equipment housing being handled at a production cell
Production-stage photograph from the approved manufacturing route.

Drawing & Requirement Review

Part function, controlled dimensions and acceptance needs.

Die Casting

High-pressure aluminum die casting for repeat component production, supported by tooling review, trimming, CNC machining, finishing and project-specific…

CNC Machining

Bores, faces and assembly interfaces were machined and inspected to the controlled drawing requirements.

Protective Coating

The finished housing received the project coating system after casting and machining controls were completed.

Inspection & Release

Evidence checked against the agreed project scope.

TOOLING & SAMPLE APPROVAL

How the project moved toward repeatable production.

After the customer reported leakage, the team reviewed the failed areas, agreed a revised A356 material and process route and produced new samples for internal-defect and surface evaluation.

The workbook records that the follow-up samples met the project checks and that the optimized route proceeded to batch production. The controlled test method and report are not published.

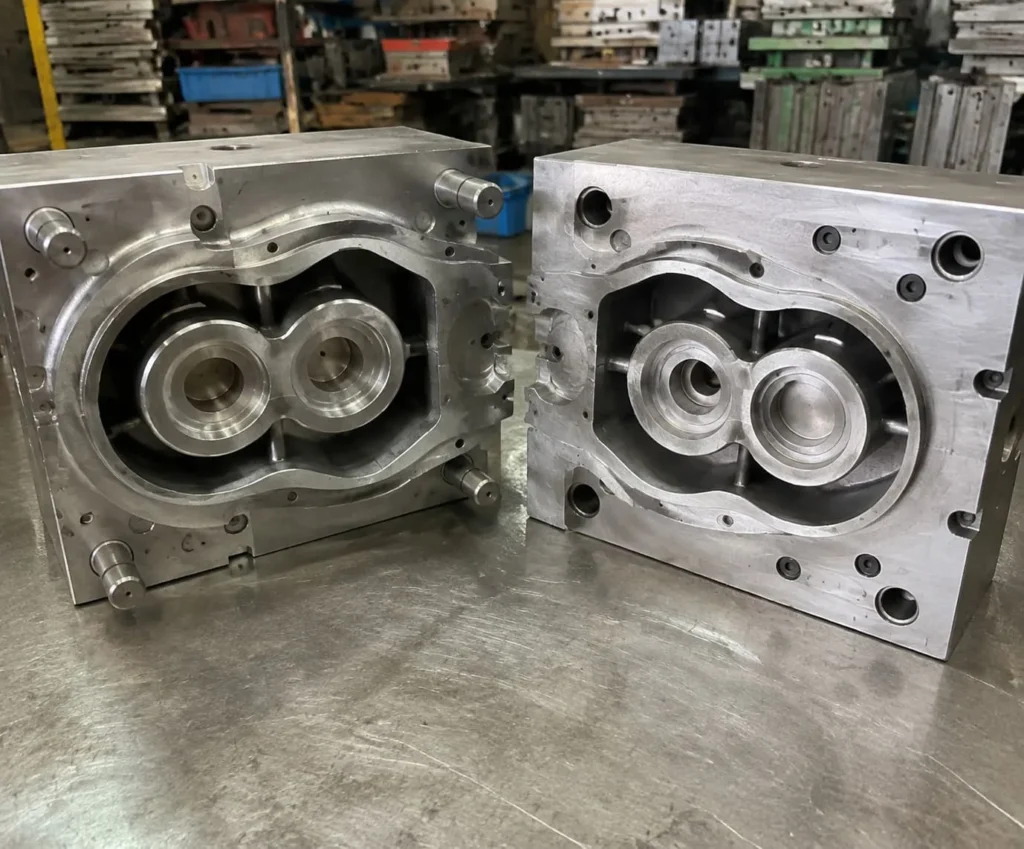
Open die tooling used for an anonymized aluminum equipment housing
Tooling photograph supplied with publication permission; source files and controlled dimensions remain private.

QUALITY & VERIFICATION

Evidence tied to the agreed requirement.

The revised control route combined material confirmation, production-process control, visual inspection, dimensional checks of the machined and assembly interfaces and project-specific internal-integrity evaluation.

Leakage and internal-quality acceptance remain drawing- and application-specific. This case does not promise universal zero porosity or pressure tightness.

First-batch leakage investigation

Customer evidence and affected components were reviewed after leakage appeared during assembled-equipment operation.

Outcome: The original route was not released for continued supply without corrective action.

Renewed material and internal-integrity review

New A356 samples were evaluated for internal indications and surface condition under the revised route.

Outcome: The workbook records acceptance of the follow-up samples; the detailed report remains private.

Dimensional and interface inspection

Machined bores, mounting interfaces and identified assembly characteristics were checked against the released project requirements.

Outcome: The optimized route proceeded to planned quarterly production.

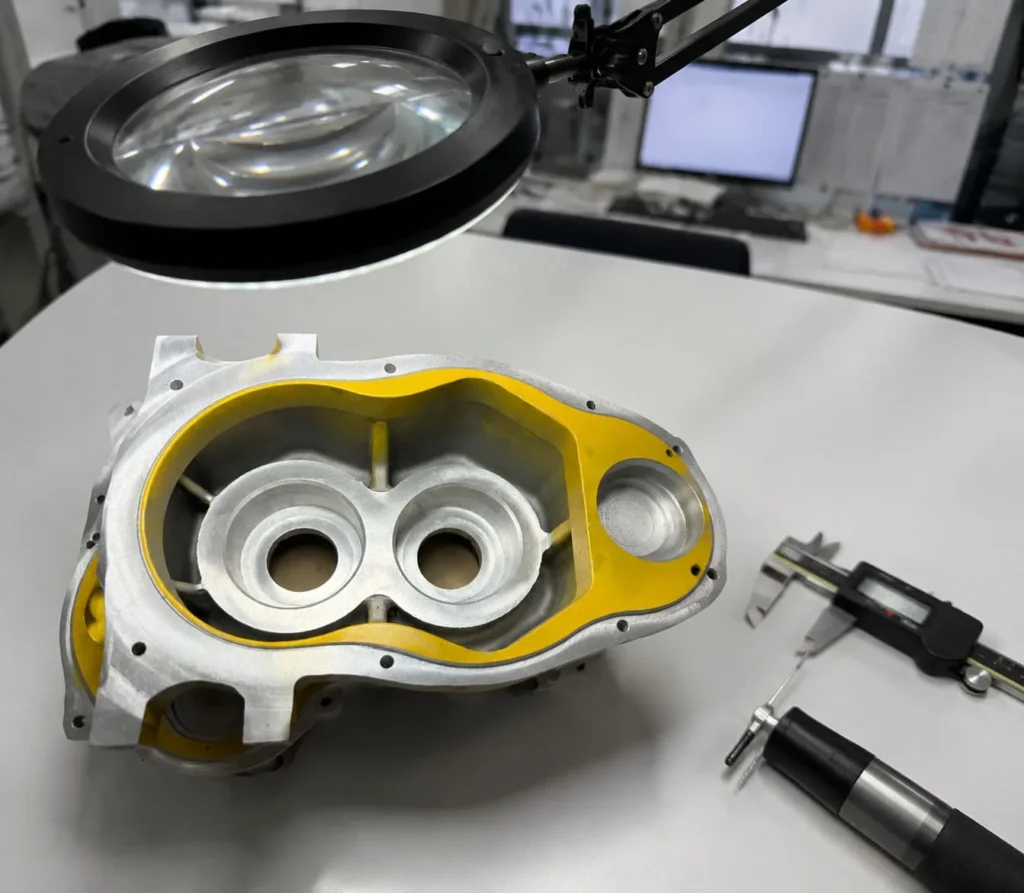
Equipment housing being checked on an inspection table with a caliper
Dimensional review of the housing without publishing controlled values.

PROJECT RESULT

What was confirmed for the project.

The workbook records that the revised samples passed the project checks and that production continued under the optimized route. The customer placed repeat orders for quarterly delivery.

The publishable result is recovery from a documented first-batch problem into controlled repeat production. No absolute defect rate, pressure rating or financial saving is stated because the supporting records are not approved for publication.

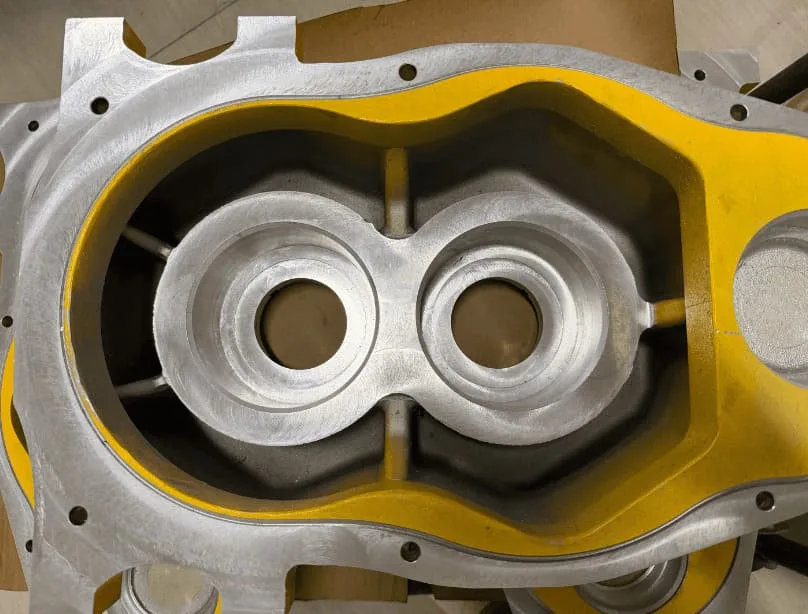
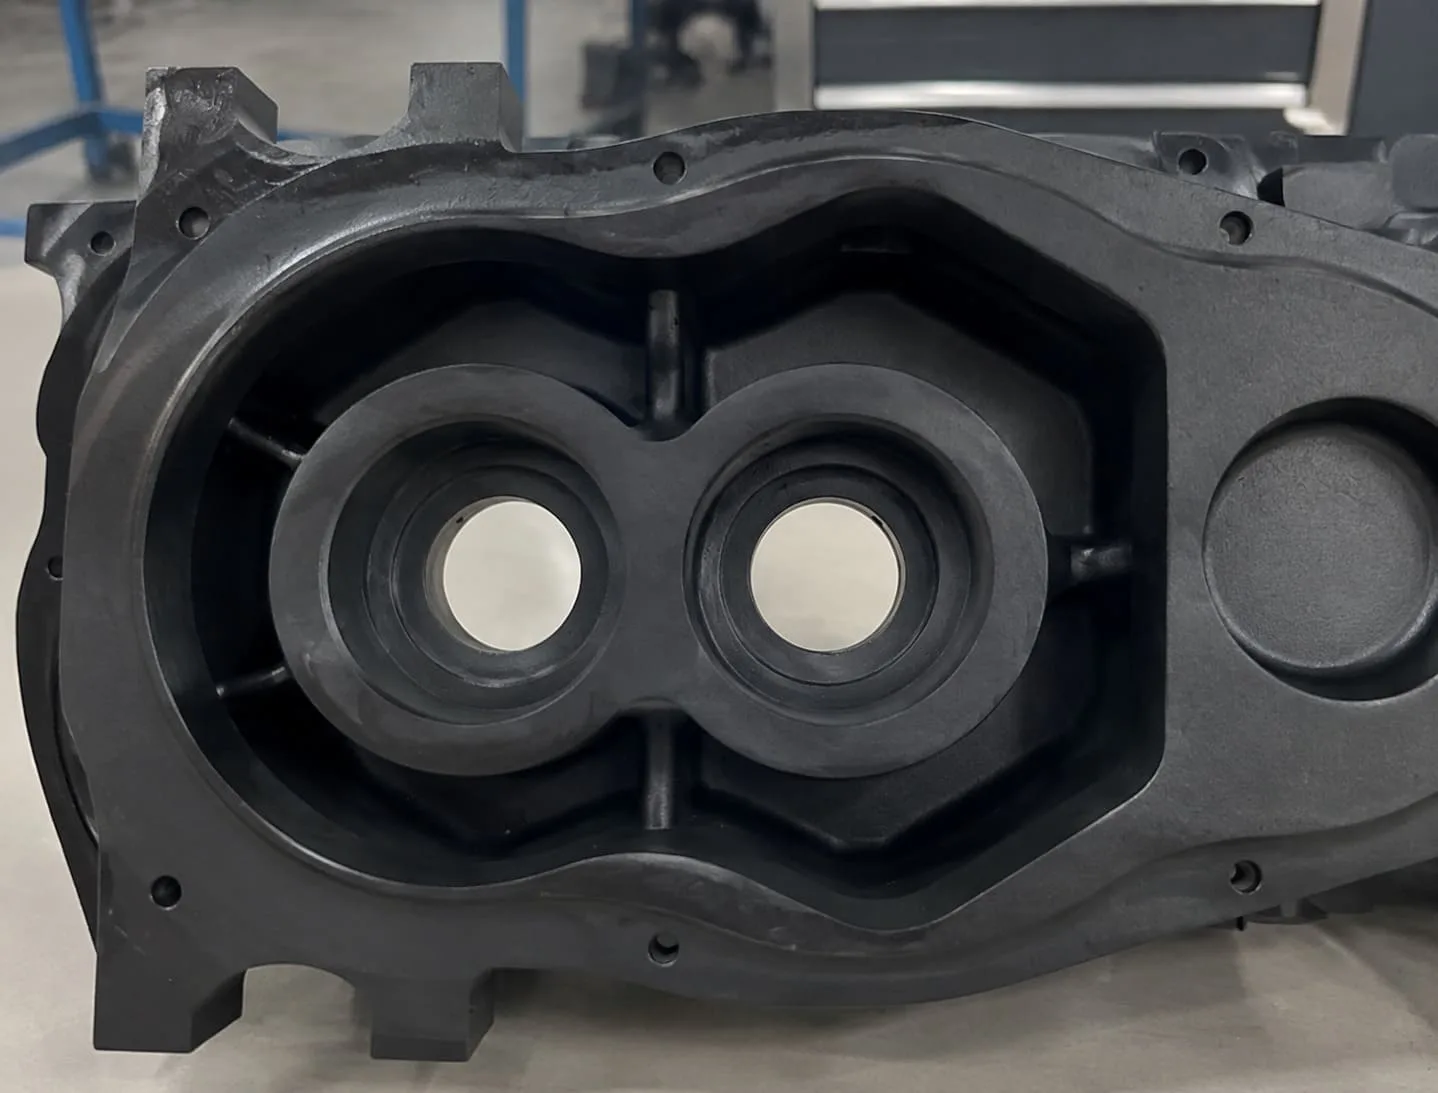
Machined bores and mounting interfaces on a die-cast equipment housing
Machined interfaces on the finished housing; controlled drawing dimensions are not shown.

CONNECTED CAPABILITIES

Continue by process, application or material.

Processes

Supporting Operations

CNC MachiningProtective Coating

RELATED PROJECT RECORDS

Cases with connected manufacturing context.

ENGINEERING REVIEW

Have a similar component ready for review?

Share the drawing or sample, material, quantity, application and acceptance requirements. Our team will review the feasible route before quotation.