Machine envelope, workholding, travel, tool access and part mass determine practical limits. Submit the 3D model, stock or near-net condition and required operations for equipment review.
MANUFACTURING PROCESS
CNC Machining
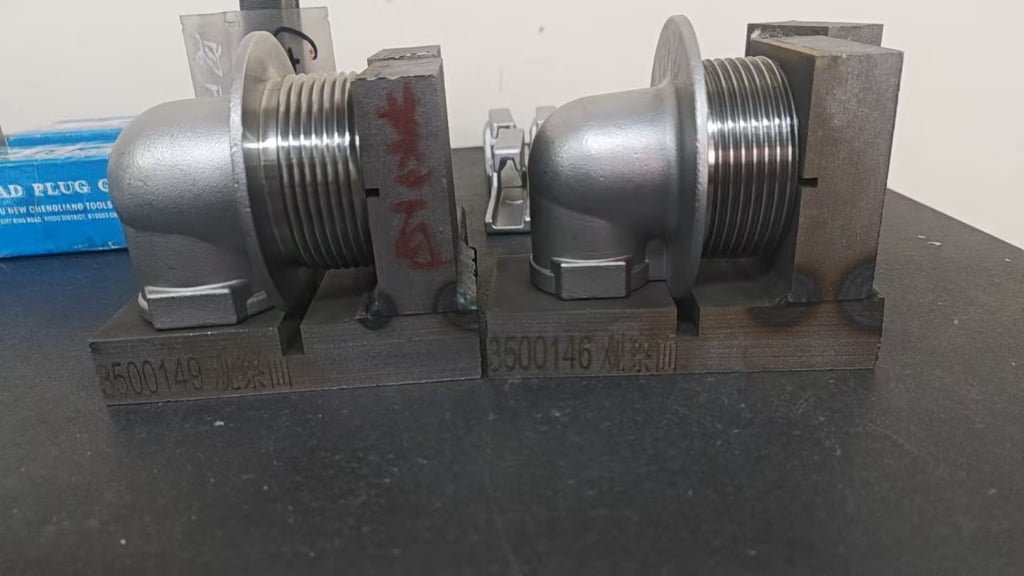
Drawing-based CNC turning and milling for complete parts and critical features on castings or forgings, reviewed for datums, tolerances, fixturing, inspection and repeat production.
Add a verified process or component image
Machining tolerance depends on material, feature size, geometry, setup count, tool access, wall stiffness, temperature and measurement method. Identify critical dimensions and GD&T on a controlled 2D drawing; final capability is confirmed feature by feature.
CNC machining can support prototypes, bridge production, high-mix batches and repeat-volume parts. Batch size, setup time, fixture investment, tool life, inspection and raw-material form determine the economical route.
Standard workholding may support simple parts, while repeat or complex projects can require soft jaws, dedicated fixtures, probes, gauges or automation. Ownership, revision and validation of special tooling should be included in the quotation.
PROCESS OVERVIEW
How this process supports the part requirements.
CNC machining uses programmed machine tools to remove material from bar, plate, forgings or castings. Turning is suited to rotational geometry; milling creates prismatic, contoured and multi-face features. Many projects combine both with drilling, threading, grinding or finishing.
Accurate quotation requires more than a 3D model when tolerances, GD&T, threads, surface texture, material condition or inspection matter. The 2D drawing should define critical requirements while the 3D model supplies nominal geometry.
Functional tolerances
Apply tight tolerances only to features that control fit, function or assembly; unnecessary blanket tolerances increase cost and inspection.
Datum and setup strategy
A coherent datum structure reduces setup ambiguity and supports repeatable fixturing and measurement.
Internal corners and tool access
Internal radii, pocket depth, undercuts and obstructed features must be compatible with practical tool diameter and reach.
Thin walls and distortion
Flexible sections, asymmetric stock and residual stress can move during machining; sequence and fixturing require review.
Holes and threads
Define thread standard, class, depth, engagement, entrance, inspection and whether inserts are required.
Surface and edge requirements
Identify surface texture, lay, edge breaks, burr limits, cosmetic zones and areas affected by coating thickness.
CAPABILITY & PROJECT GUIDANCE
Confirm the production basis before quotation.
Published ranges are guidance only. Final capability depends on part geometry, material, tolerance allocation, tooling and inspection scope.
| Parameter | Value / Range | Unit |
|---|---|---|
| Primary processes | CNC turning, milling, drilling and threading by project review | |
| Starting forms | Bar, plate, castings, forgings and customer-defined blanks | |
| Material families | Steel, stainless, aluminum, copper, cast iron and nickel alloys by review | |
| Dimensional basis | Controlled 2D drawing with 3D nominal geometry | |
| Production modes | Prototype, batch and repeat production | |
| Quality basis | Critical features and reporting agreed before manufacture |
Size / Weight
Machine envelope, workholding, travel, tool access and part mass determine practical limits. Submit the 3D model, stock or near-net condition and required operations for equipment review.
Tolerance
Machining tolerance depends on material, feature size, geometry, setup count, tool access, wall stiffness, temperature and measurement method. Identify critical dimensions and GD&T on a controlled 2D drawing; final capability is confirmed feature by feature.
Production Volume
CNC machining can support prototypes, bridge production, high-mix batches and repeat-volume parts. Batch size, setup time, fixture investment, tool life, inspection and raw-material form determine the economical route.
Tooling
Standard workholding may support simple parts, while repeat or complex projects can require soft jaws, dedicated fixtures, probes, gauges or automation. Ownership, revision and validation of special tooling should be included in the quotation.
MATERIALS & PART TYPES
Match the process with material and function.
Applicable materials
Suitable part types
Machining response depends on alloy, hardness, heat treatment, product form and residual stress. Aluminum and free-machining grades can support efficient removal, while stainless, hardened alloy steels and nickel alloys require different tooling, speeds and distortion controls.
Specify the complete grade and delivery condition. If machining a casting or forging, provide its material and process specification, stock condition, heat-treatment sequence and any prohibited repair or surface condition.
Shafts, sleeves and turned partsRotational components controlled for diameter, fit, runout, concentricity, threads and surface texture.
Housings and bearing supportsBores, mounting planes and center relationships machined from coordinated assembly datums.
Valve and pump componentsSealing faces, flow interfaces, bores and threads finished to the drawing and test scope.
Machined castings and forgingsNear-net forms finished with planned stock, fixtures, datum transfer and distortion control.
Brackets, plates and manifoldsPrismatic parts with milled faces, pockets, holes, threads and project-specific finishing.
Prototype and replacement partsLow-volume drawing-based components reviewed for material availability, legacy dimensions and approval method.
CONNECTED OPERATIONS & QUALITY
The primary process is one part of the production route.
Available operations, inspection methods and documents are confirmed according to the drawing and quotation scope.
Secondary operations
- Deburring and edge finishingEdges and burr limits follow the drawing and assembly risk.
- Grinding or honingApplied where geometry, finish or fit requires a suitable finishing process.
- Heat treatmentSequence is coordinated with stock, distortion, hardness and final machining.
- Passivation or chemical treatmentSelected for material, cleanliness and corrosion requirements.
- Anodizing, plating or coatingMasking, buildup, fit allowances, color and testing are specified before machining release.
- Assembly and markingInserts, hardware, identification and serialization follow controlled instructions.
Inspection & documentation
- First-article inspectionCritical dimensions and open issues are documented before repeat production.
- CMM inspectionDatum structure, feature accessibility, reporting format and sampling are agreed.
- Gauge and functional inspectionThreads, bores, fits and interfaces can use agreed calibrated gauges or mating checks.
- Surface texture measurementParameter, cutoff, direction and acceptance must be defined on the drawing.
- Material and hardness verificationGrade, condition, hardness method and certificates follow the purchase specification.
- Batch traceability and reportsLot identity, inspection results and records are maintained to the agreed scope.
RELATED CASE STUDIES
See the process connected to real part requirements.
Cases provide context for material, engineering decisions, inspection and project outcomes.
PROCESS FAQ
Questions to clarify before quotation.
Final answers depend on the drawing, material, quantity and application requirements.
Do you need both a 2D drawing and 3D model?
Both are preferred. The 3D model defines nominal geometry; the controlled 2D drawing defines tolerances, GD&T, threads, finish, material and acceptance.
What tolerances can CNC machining achieve?
Capability is feature-specific and depends on material, size, stiffness, setup, access, temperature and inspection. Critical tolerances require drawing review.
Can castings and forgings be finish machined?
Yes, when stock allowance, heat-treatment condition, datums, distortion risk, fixturing and inspection are planned with the near-net process.
Why do unnecessary tight tolerances increase cost?
They can require more setups, slower cutting, special fixtures, higher scrap risk and additional measurement without improving function.
Can prototypes and repeat batches use the same route?
Sometimes. Repeat production may justify dedicated fixtures, gauges and optimized stock even when prototypes used general workholding.
What is needed for quotation?
Provide 2D/3D files, material and condition, quantity, critical features, finish, inspection reports, packaging and whether stock, casting or forging is supplied.
DRAWING REVIEW & QUOTATION
Is CNC Machining suitable for your part?
Submit the drawing, material, tolerance, quantity and application. The engineering team can review the process route and open questions before quotation.