Custom Metal Parts Manufacturer Since 2001

ALUMINUM DIE CASTING CASE

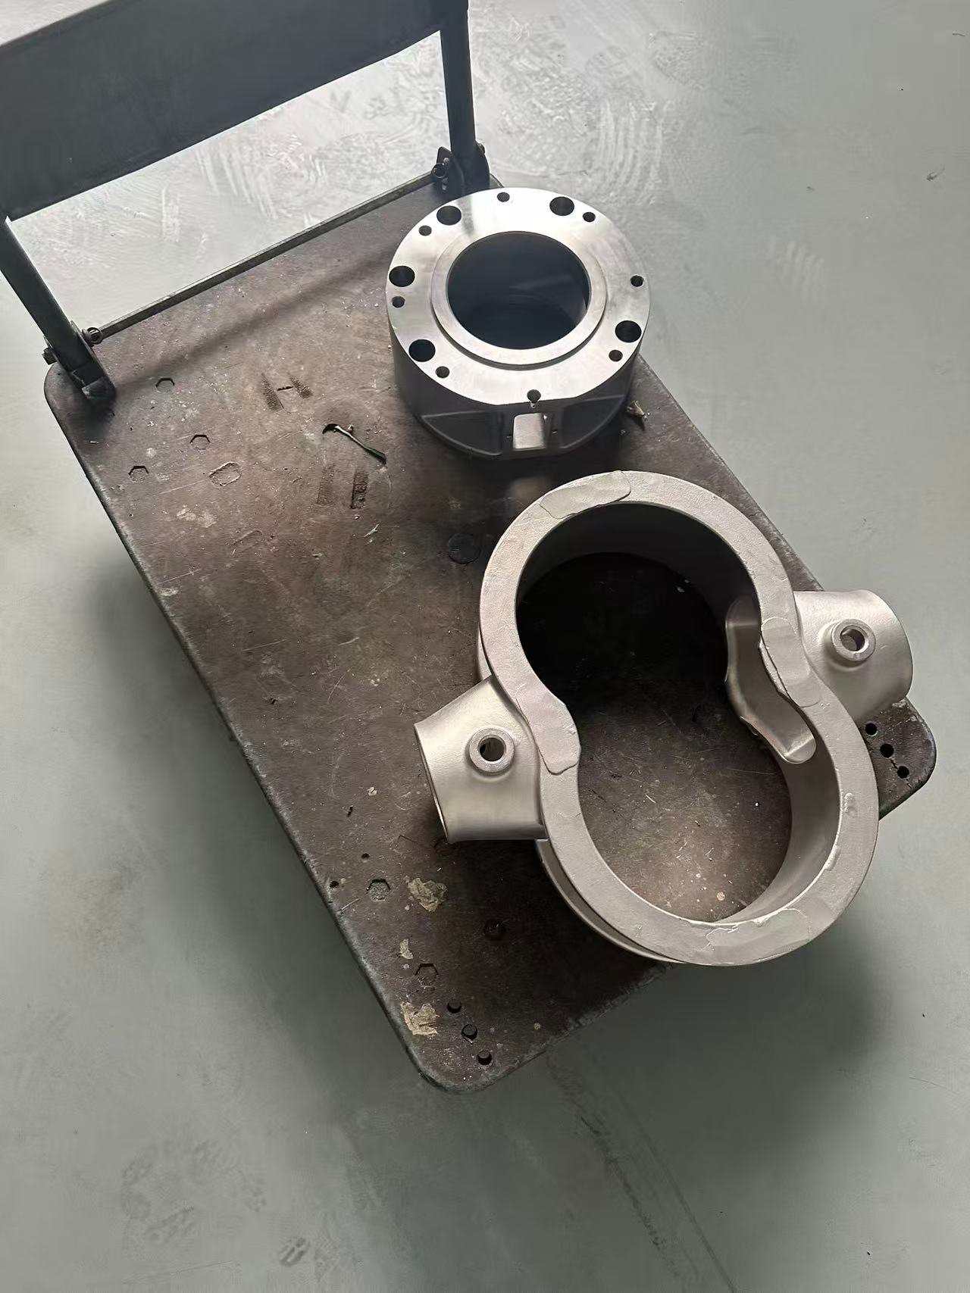
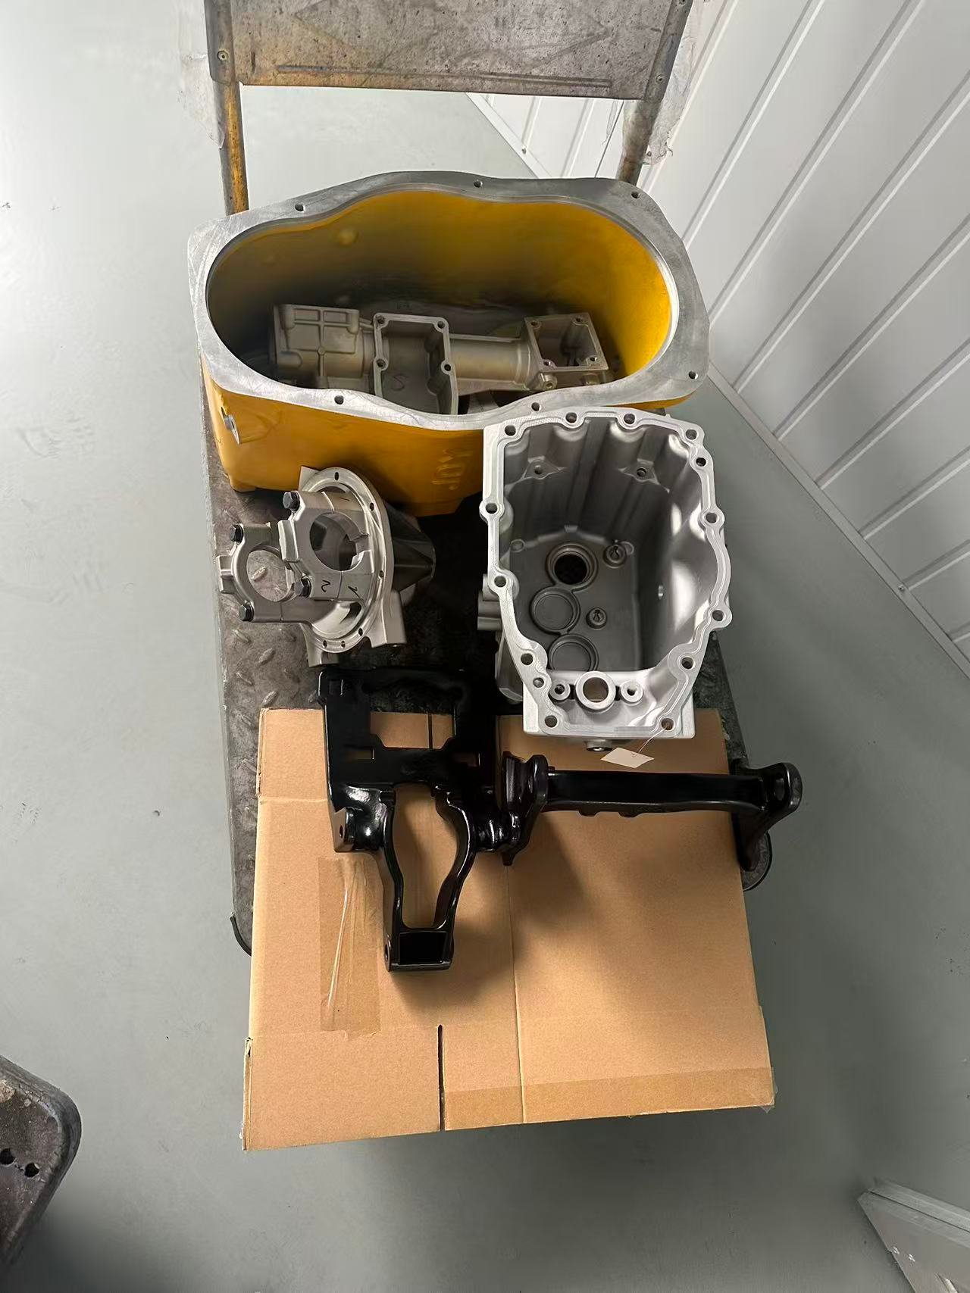
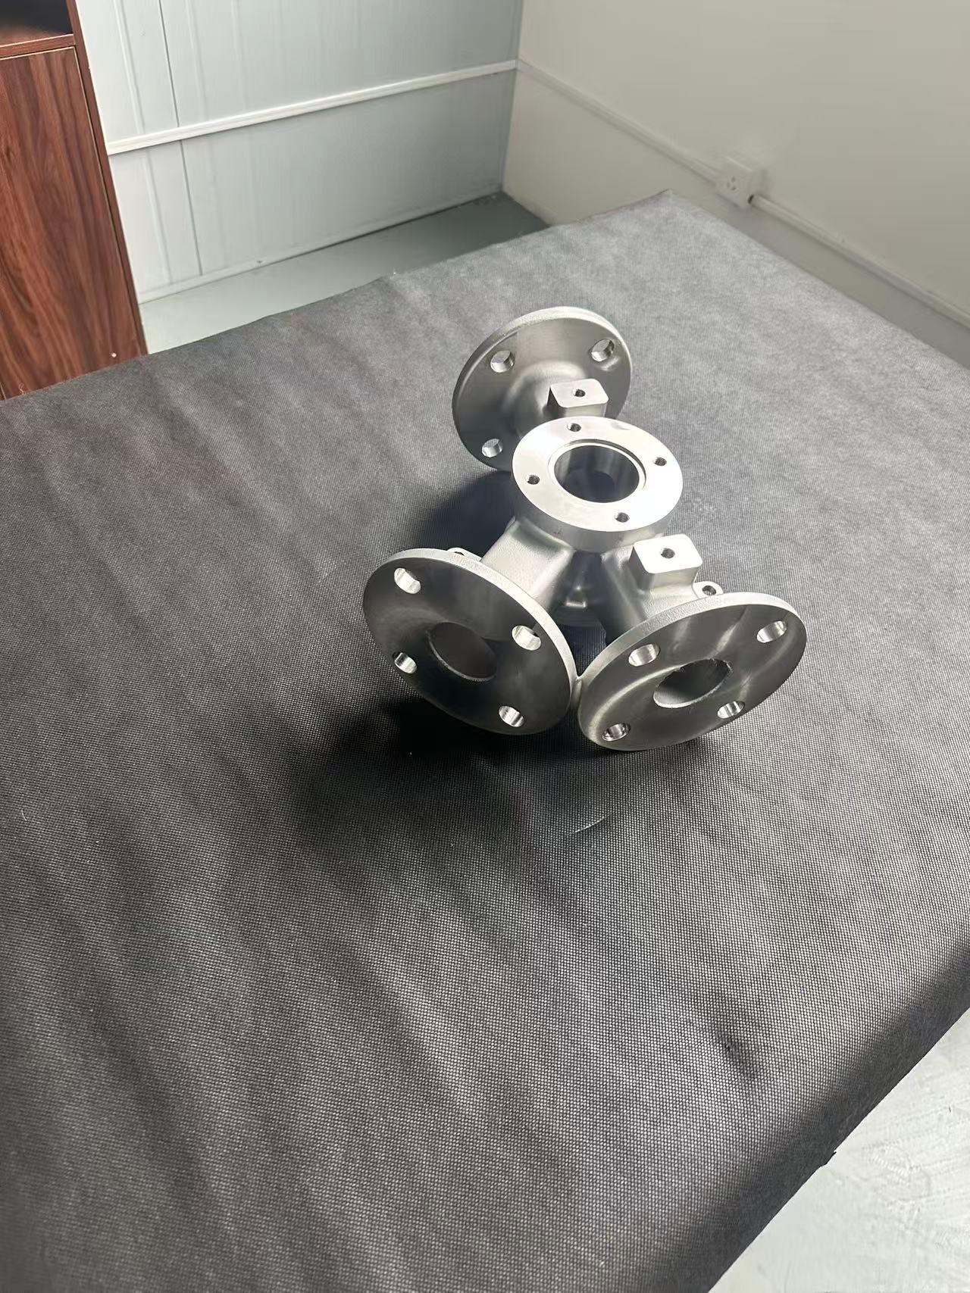
Aluminum Die Cast Housing for Industrial Equipment

An industrial equipment housing template showing how engineering review, tooling, casting, CNC machining and verification evidence should be documented before a customer-facing case is approved.

Aluminum Die Cast Housing for Industrial Equipment
PartIndustrial Equipment Housing
MaterialAluminum casting alloy — engineer to confirm the exact grade, standard and condition
ProcessDie Casting, CNC Machining
Project StageTooling & Sample Approval

PART & APPLICATION

What the component needed to do.

The housing supports and protects internal mechanical or electrical components in industrial equipment. Its mounting faces, bores, cover interfaces and internal clearances must remain compatible with the surrounding assembly, while the manufacturing route must support repeatable casting, machining and inspection.

DRAFT CASE TEMPLATE — customer identity and controlled details are omitted. Every field marked for engineer input must be replaced with project evidence before public release.
PartIndustrial Equipment Housing
Project StageTooling & Sample Approval
Volume ContextTooling and sample approval with repeat-production planning; engineer to confirm the actual quantity range
Material GradeAluminum casting alloy — engineer to confirm the exact grade, standard and condition
Tolerance FocusDefine the actual critical datums, mounting faces, bore locations, positional controls, surface-finish requirements and inspection method from the approved drawing. ENGINEER ACTION: replace this template with numerical requirements…

PROJECT REQUIREMENT

What had to be confirmed.

The customer supplied a controlled drawing for an aluminum housing with cast geometry and machined functional interfaces. The RFQ review needed to confirm application, alloy specification, expected quantity, revision, cosmetic surfaces, critical dimensions and required records before quotation.

The project template separates customer requirements from assumptions. Any missing alloy designation, numerical tolerance, surface-finish value, test condition or production quantity must be listed as an open item and confirmed before tooling or production release.

MANUFACTURING CHALLENGE

What required engineering attention.

The housing combines broad walls, ribs, bosses, openings and local section changes. These features can affect filling, solidification, gas or shrinkage porosity, distortion, ejection and the stability of downstream machining. Wall transitions, radii, draft, parting, gates, overflows and ejection conditions therefore require coordinated review.

Machined mounting faces and bores create an additional datum and allowance challenge. The engineer must identify the as-cast references, machining setup, critical interfaces and inspection access rather than applying one general tolerance to the entire component.

ENGINEERING SOLUTION

How the manufacturing route was developed.

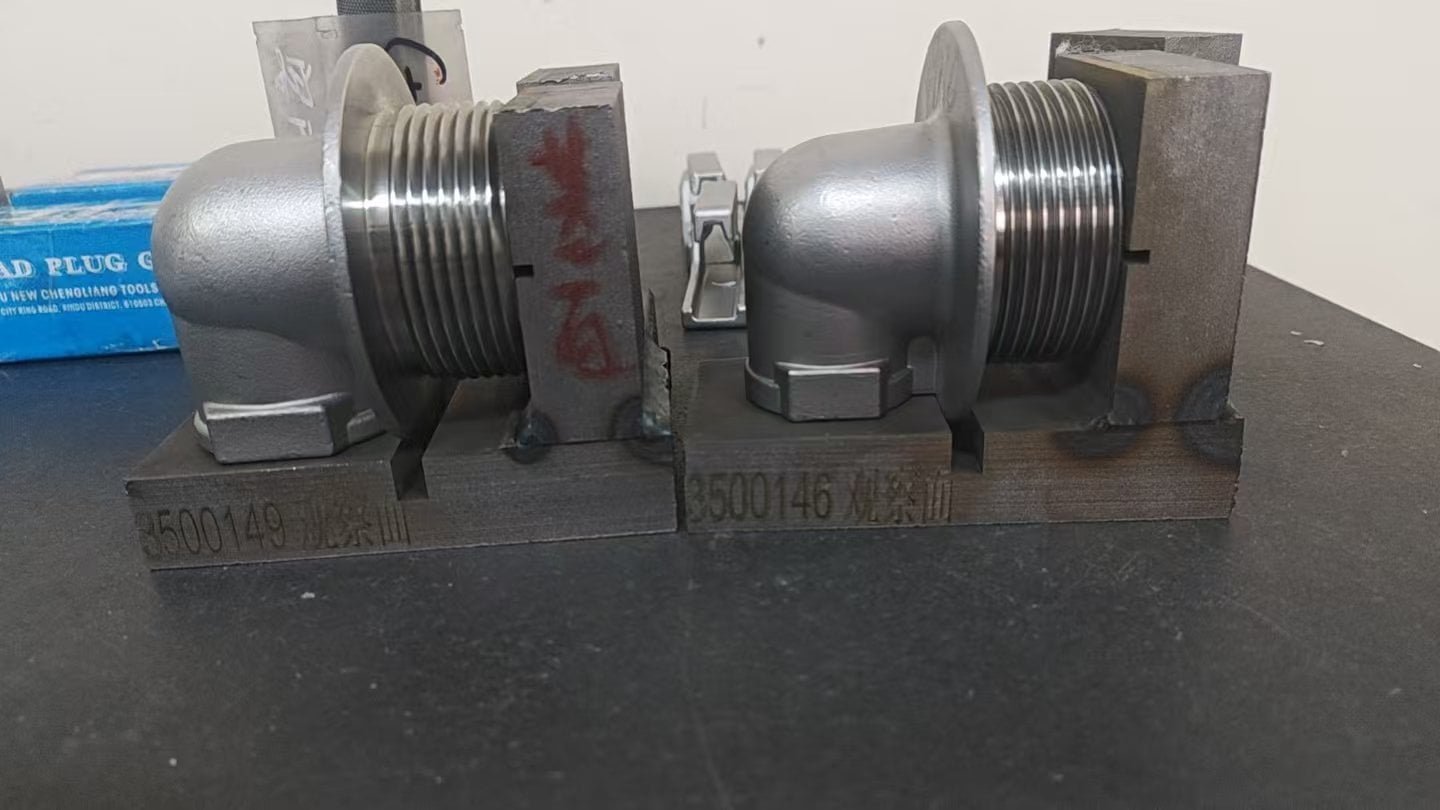
The route shown reflects this project context. Final capability, process and inspection scope are reviewed against each controlled drawing.

The engineering route separates as-cast geometry, CNC-finished features and final inspection references. The engineer should document how the chosen aluminum die-casting process, tooling concept, trimming route and machining plan address the controlled drawing.

For this template, record the decisions on wall transitions, ribs and bosses, draft and radii, parting, porosity-sensitive regions, machining allowance, fixture access and datum structure. Each change should identify whether it was proposed by Tianluping, accepted by the customer and incorporated into the released revision.

The final production route should list the actual sequence from material and tooling through die casting, trimming, deburring or cleaning, CNC machining, finishing, inspection and packing. Remove any operation that was not used.

TOOLING & SAMPLE APPROVAL

How the project moved toward repeatable production.

The tooling review covers parting direction, draft, ejector locations, cores or slides, inserts, gates, overflows, cooling, trimming and machining allowance. The responsible engineer should replace this template text with the actual tool concept, ownership terms, expected tool life, maintenance responsibility and approved revision.

The sampling record should state sample quantity, dimensions or characteristics inspected, material verification, appearance criteria, functional checks, deviations, corrective actions and the customer’s approval status. Do not describe the project as approved until the supporting record is available.

QUALITY & VERIFICATION

Evidence tied to the agreed project requirement.

Only project-specific checks and records entered for this case are displayed below.

Quality and acceptance basis

The quality plan must identify the controlled drawing revision, material record, appearance criteria, critical dimensions, datum relationships, sampling level, inspection method, traceability and report format. Requirements for pressure, leakage, material properties, coating, cleanliness or NDT apply only when stated in the approved project scope.

For the final case, replace general wording with the actual checks completed and the evidence allowed for publication. Do not claim CMM, X-ray, pressure testing, material certification or process capability unless the corresponding record exists.

Tolerance and dimensional focus

Define the actual critical datums, mounting faces, bore locations, positional controls, surface-finish requirements and inspection method from the approved drawing. ENGINEER ACTION: replace this template with numerical requirements and verified results that may be published; do not state one universal tolerance for the entire casting.

Dimensional Inspection — engineer input required

Replace with the actual drawing revision, inspected characteristics, equipment or gauges, sampling quantity and report reference.

Outcome: Replace with a record-supported result such as approved, accepted with deviation or corrective action completed.

Material Verification — engineer input required

Replace with the actual alloy specification, certificate type, heat or batch traceability and any chemistry verification performed.

Outcome: Replace with the confirmed result and supporting certificate or inspection-record reference.

Sample Approval — engineer input required

Replace with the sample quantity, reviewed dimensions, appearance or functional checks, deviation status and customer approval record.

Outcome: Replace with the actual sample status and approval date; do not infer volume-production approval.

PROJECT RESULT

What was confirmed for the project.

ENGINEER ACTION: replace this paragraph with the confirmed project outcome. State whether tooling was completed, samples were submitted, approval was received, corrective actions were closed and repeat production began. Include only dates, quantities or performance results supported by project records and approved for disclosure.

A strong final result explains what was verified against the drawing and how the project progressed; it does not rely on unsupported claims such as perfect quality, guaranteed tolerances, percentage savings or zero defects.

RELATED CAPABILITIES

Explore the classifications connected to this case.

ENGINEERING REVIEW

Have a similar custom metal component ready for review?

Share the drawing or sample, material, quantity, application and acceptance requirements. Our team will review the feasible route before quotation.